This opportunity doesn’t happen !!! Seller downsized and has moved into their new home. Motivated Seller is to your advantage. Grand Haven Gem. Rare find with private pool and rear “Preser” frontage. Discover the perfect blend of comfort and tranquility in this 3-bedroom, 2-bath home split- plan home with tile flooring throughout. The covered entranceway has a leaded stain glass door with side panels. Kitchen boasts 42” custom wood cabinets, quartz counters and breakfast bar, large panty with decorator shelf, café nook and plenty of natural light with the fixed glass over cabinets. Bring the outside in with 2 walls of windows in your nook and sliders in your living room overlooking the pool area and preserve. Living room and dining rooms share the 2 sided, propane ventless fireplace. The Owners’ suite has walk in closet, ensuite bathroom with soaking tub and tile walk in shower with glass block accents. Bedroom 2 has double doors and arch entrance. This home has quality craftsmanship with bullnose corners, decorator shelves, niches, and archways. With a 2023 HVAC system, freshly painted interior 12/23 and newer roof (2020), this residence promises modern convenience and timeless appeal. Grand Haven’s amenities include community pools, clubhouse, 2 restaurants, intracoastal waterway/ park, 2 work out facilities, tennis courts, pickle ball, miles of walking and bike paths and the Jack Nicklaus golf course etc
Sold for $520,000
$520,000
46 SOUTHLAKE DRIVE, PALM COAST, FL 32137
3beds
1,947sqft
Single Family Residence
Built in 2003
9,757 Square Feet Lot
$504,700 Zestimate®
$267/sqft
$2,532 Estimated rent
Home value
$504,700
$479,000 - $530,000
$2,532/mo
Zestimate® history
Owner options
List your home for rent
$2,532/mo
Rent Zestimate®
Find your next renter with Zillow Rental Manager. Plus, with online applications, you can quickly screen prospective tenants – for free.
$2,532/mo
Rent Zestimate®
Refinance and save
$3,810/mo
Est. payment
Refinancing to a lower rate could help reduce your monthly payments and save thousands over the life of the loan.
$3,810/mo
Est. payment
Explore your selling options
Work with a Zillow partner agent
Leverage their expertise and Zillow's premium Showcase listings to get your home seen by more buyers.
Get startedList with your own agent
Get your home in front of millions of buyers by listing it on Zillow.
Learn how to do itSell it yourself
Take full control of how buyers see your home on Zillow by listing For Sale by Owner (FSBO).
List your homeWhat's special
Private poolModern convenienceWalk in closetBullnose cornersPickle ballTile walk in showerSoaking tub
Zillow last checked:
Listing updated:
Listed by:
DIANE NIEMINEN 386-931-5683,
PALM COAST FLAGLER BEACH REALTY 386-447-3004,
Alexander Doucet 904-860-4442,
PALM COAST FLAGLER BEACH REALTY
Bought with:
Karrie Holloway, 3444758
TAKE ACTION PROPERTIES, LLC
Source: Stellar MLS,MLS#: FC296768 Originating MLS: Flagler
Originating MLS: Flagler
Facts & features
Interior
Bedrooms & bathrooms
- Bedrooms: 3
- Bathrooms: 2
- Full bathrooms: 2
Primary bedroom
- Features: Walk-In Closet(s)
- Level: First
- Dimensions: 12.5x17
Primary bathroom
- Level: First
- Dimensions: 15x12
Bathroom 2
- Level: First
- Dimensions: 12x12
Bathroom 2
- Level: First
- Dimensions: 8.5x5
Bathroom 3
- Level: First
- Dimensions: 12x12
Dinette
- Level: First
- Dimensions: 11x10
Dining room
- Level: First
- Dimensions: 20x15
Foyer
- Level: First
- Dimensions: 11x7
Great room
- Level: First
- Dimensions: 16x21
Kitchen
- Level: First
- Dimensions: 9x16
Laundry
- Level: First
- Dimensions: 6x9.5
Heating
- Heat Pump
Cooling
- Central Air
Appliances
- Included: Dishwasher, Disposal, Dryer, Microwave, Range, Refrigerator, Washer
- Laundry: Laundry Room
Features
- Cathedral Ceiling(s), Ceiling Fan(s), Eating Space In Kitchen, High Ceilings, Living Room/Dining Room Combo, Open Floorplan, Primary Bedroom Main Floor, Solid Surface Counters, Solid Wood Cabinets, Split Bedroom, Walk-In Closet(s)
- Flooring: Ceramic Tile
- Doors: Sliding Doors
- Windows: Skylight(s), Window Treatments
- Has fireplace: Yes
Interior area
- Total structure area: 2,607
- Total interior livable area: 1,947 sqft
Property
Parking
- Total spaces: 2
- Parking features: Garage - Attached
- Attached garage spaces: 2
Features
- Levels: One
- Stories: 1
- Exterior features: Sidewalk
- Has private pool: Yes
- Pool features: Gunite, In Ground, Screen Enclosure
- Has spa: Yes
- Spa features: In Ground
- Has view: Yes
- View description: Trees/Woods
- Waterfront features: Waterfront
Lot
- Size: 9,757 Square Feet
- Dimensions: 75 x 125 x 88 x 169
Details
- Parcel number: 2711315907000000110
- Zoning: MPD
- Special conditions: None
Construction
Type & style
- Home type: SingleFamily
- Property subtype: Single Family Residence
Materials
- Block, Stucco
- Foundation: Slab
- Roof: Shingle
Condition
- New construction: No
- Year built: 2003
Utilities & green energy
- Sewer: Public Sewer
- Water: Public
- Utilities for property: Cable Available, Electricity Connected, Phone Available, Sewer Connected, Water Connected
Community & HOA
Community
- Features: Intracoastal Waterway, Waterfront, Clubhouse, Fitness Center, Gated Community - Guard, Golf Carts OK, Golf, Park, Playground, Pool, Restaurant, Sidewalks
- Pet fee: $0 monthly
- Subdivision: GRAND HAVEN
HOA
- Has HOA: Yes
- Amenities included: Clubhouse, Fitness Center, Gated, Golf Course, Park, Pickleball Court(s), Playground, Pool, Recreation Facilities, Tennis Court(s)
- Services included: 24-Hour Guard
- HOA fee: $241 monthly
- HOA name: Southern States
- HOA phone: 386-446-6333
- Second HOA name: Grand Haven master Association CDD
- Second HOA phone: 321-263-0132
Location
- Region: Palm Coast
Financial & listing details
- Price per square foot: $267/sqft
- Tax assessed value: $400,858
- Annual tax amount: $5,704
- Date on market: 1/4/2024
- Cumulative days on market: 59 days
- Listing terms: Cash,Conventional,FHA,VA Loan
- Ownership: Fee Simple
- Total actual rent: 0
- Electric utility on property: Yes
- Road surface type: Paved
Price history
| Date | Event | Price |
|---|---|---|
| 4/5/2024 | Sold | $520,000-3.7%$267/sqft |
Source:  Stellar MLS #FC296768 Report a problem Stellar MLS #FC296768 Report a problem | ||
| 3/4/2024 | Pending sale | $539,900$277/sqft |
Source: Stellar MLS #FC296768 Report a problem | ||
| 1/29/2024 | Price change | $539,900-9.9%$277/sqft |
Source: Stellar MLS #FC296768 Report a problem | ||
| 1/4/2024 | Listed for sale | $598,900$308/sqft |
Source: Stellar MLS #FC296768 Report a problem | ||
Public tax history
| Year | Property taxes | Tax assessment |
|---|---|---|
| 2025 | $10,438 +4.8% | $400,858 +4.5% |
| 2024 | $9,960 +64.6% | $383,604 +72.9% |
| 2023 | $6,050 +3.8% | $221,913 +3% |
| 2022 | $5,825 +2.9% | $215,449 +3% |
| 2021 | $5,662 +1.2% | $209,174 +1.4% |
| 2020 | $5,594 +1.6% | $206,285 +2.3% |
| 2019 | $5,506 +0.3% | $201,647 +1.9% |
| 2018 | $5,490 +1.4% | $197,887 +2.1% |
| 2017 | $5,415 | $193,817 +2.1% |
| 2016 | $5,415 +2.1% | $189,831 +0.7% |
| 2015 | $5,304 -0.1% | $188,511 +0.8% |
| 2014 | $5,312 | $187,015 +1.5% |
| 2013 | -- | $184,251 +1.7% |
| 2012 | -- | $181,171 +2.2% |
| 2011 | -- | $177,343 -12.1% |
| 2010 | -- | $201,857 -9.1% |
| 2009 | -- | $222,111 -12.8% |
| 2008 | -- | $254,770 -5.2% |
| 2007 | -- | $268,758 -10.3% |
| 2006 | -- | $299,670 +17.8% |
| 2005 | -- | $254,475 +550.8% |
| 2004 | -- | $39,100 |
Find assessor info on the county website
Neighborhood: 32137
Nearby homes
- $503,1003 bd2 ba2.1k sqft48 Southlake Dr, Palm Coast, FL 32137Off Market

- $460,600-- bd2 ba2.1k sqft44 Southlake Dr, Palm Coast, FL 32137Off Market
- $441,8004 bd2 ba2.2k sqft42 Southlake Dr, Palm Coast, FL 32137Off Market
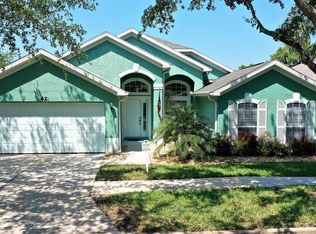
- $583,800-- bd2 ba2.6k sqft50 Southlake Dr, Palm Coast, FL 32137Off Market
- $491,1003 bd3 ba2k sqft47 Southlake Dr, Palm Coast, FL 32137Off Market
- $509,1003 bd2 ba2.1k sqft45 Southlake Dr, Palm Coast, FL 32137Off Market
- $539,9003 bd2 ba2.4k sqft49 Southlake Dr, Palm Coast, FL 32137Off Market
- $624,8005 bd3 ba2.5k sqft40 Southlake Dr, Palm Coast, FL 32137Off Market
Nearby schools
GreatSchools rating
- 8/10Old Kings Elementary SchoolGrades: PK-5Distance: 3.5 mi
- 7/10Indian Trails Middle SchoolGrades: 6-8Distance: 6.6 mi
- 5/10Matanzas High SchoolGrades: 8-12Distance: 6.9 mi
Schools provided by the listing agent
- Elementary: Old Kings Elementary
- Middle: Indian Trails Middle-FC
- High: Matanzas High
Source: Stellar MLS. This data may not be complete. We recommend contacting the local school district to confirm school assignments for this home.
Get a cash offer in 3 minutes
Find out how much your home could sell for in as little as 3 minutes with a no-obligation cash offer.
Estimated market value
$504,700
Get a cash offer in 3 minutes
Find out how much your home could sell for in as little as 3 minutes with a no-obligation cash offer.
Estimated market value
$504,700
- Florida
- Flagler County
- Palm Coast
- 32137
- 46 SOUTHLAKE DRIVE
