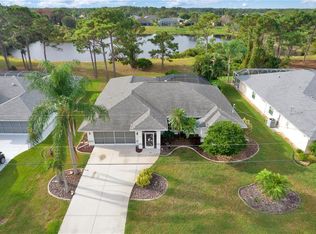
Incredible NEW PRICE! Nestled amidst the serene surroundings of Rotonda West, this splendid 3-bedroom plus Den and 2.5-bath Home features an expansive layout spread across 2362 square feet. Overlooking a beautiful lake, the residence includes a heated Pool and Spa. Soaring Bismarck Palms flank the expansive driveway, guiding you towards the side-entry garage. A pillar-framed front entrance with a new double-glass door creates anticipation for what lies beyond the door. As you enter, the home reveals an open layout, high ceilings, and elegant columns connecting and separating different areas while allowing plenty of natural light and air to flow freely from large windows and sliding glass doors. Modern ceiling fans provide a cooling breeze throughout the living areas. The focal point of this beautiful home is the inviting family room, with quadruple sliding glass doors leading to a spacious paved lanai. Once outside, you'll find yourself in a tranquil and private oasis designed to help you unwind and relax. The outdoor area has plenty of space for lounging, shaded seating areas, and a convenient pool bath. Swim in the sparkling pool to cool off, or unwind in the soothing spa and let your worries melt away. The kitchen has plenty of cabinets and counters and integrates seamlessly with the dinette area. It features an aquarium window overlooking the pool and the lake. The spacious master suite, your personal retreat, promises tranquility. It features double entry doors, tray ceilings, private pool deck access, a large walk-in closet, and a luxurious ensuite bathroom with a soaking bathtub, a separate shower, and dual vanities. Just off the foyer, a versatile den, currently used as a formal dining room, offers a quiet space with tray ceilings and double doors. Two well-sized guest bedrooms share a full bathroom down the hall, providing comfortable accommodation for family and friends. Situated in an X-Flood zone, the home is offered TURNKEY—FURNISHED. Recent UPDATES include a New Roof (2020), a New Pool Enclosure(2023), a New Garage Door (2023), a New Front Door, all new soffits and rain gutters (2023), Impact Doors and Windows, an Accordion Shutter front door, a hurricane shield for the covered lanai, and a New Irrigation controller (2023). Rotonda West, a deed-restricted community with low yearly HOA fees, is the perfect place to maintain an active lifestyle. It offers five premier golf courses, tennis, and walking trails at Broadmoor Park. The pioneer bike trail, boating, fishing, live entertainment, tiki bars, and several pristine beaches are all nearby. Start living your dream! Be sure to view the 360 virtual tour.
Sold for $475,000
$475,000
46 Sportsman Pl, Rotonda West, FL 33947
3beds
2,362sqft
Single Family Residence
Built in 2002
9,601 Square Feet Lot
$455,700 Zestimate®
$201/sqft
$3,903 Estimated rent
Home value
$455,700
$424,000 - $492,000
$3,903/mo
Zestimate® history
Owner options
List your home for rent
$3,903/mo
Rent Zestimate®
Find your next renter with Zillow Rental Manager. Plus, with online applications, you can quickly screen prospective tenants – for free.
$3,903/mo
Rent Zestimate®
Refinance and save
$3,239/mo
Est. payment
Refinancing to a lower rate could help reduce your monthly payments and save thousands over the life of the loan.
$3,239/mo
Est. payment
Explore your selling options
Work with a Zillow partner agent
Leverage their expertise and Zillow's premium Showcase listings to get your home seen by more buyers.
Get startedList with your own agent
Get your home in front of millions of buyers by listing it on Zillow.
Learn how to do itSell it yourself
Take full control of how buyers see your home on Zillow by listing For Sale by Owner (FSBO).
List your homeWhat's special
Zillow last checked:
Listing updated:
Listed by:
Karin Heitmann 941-587-6834,
BAY BREEZE INTL REALTY 941-244-8341,
Jan Heitmann,
BAY BREEZE INTL REALTY
Bought with:
Christina Sexton, 3250014
PARSLEY BALDWIN REAL ESTATE
Source: Stellar MLS,MLS#: A4605758 Originating MLS: Sarasota - Manatee
Originating MLS: Sarasota - Manatee
Facts & features
Interior
Bedrooms & bathrooms
- Bedrooms: 3
- Bathrooms: 3
- Full bathrooms: 2
- 1/2 bathrooms: 1
Rooms
- Room types: Breakfast Room Separate, Family Room, Dining Room, Great Room, Utility Room
Primary bedroom
- Features: Walk-In Closet(s)
- Level: First
- Dimensions: 17x14
Bedroom 2
- Features: Built-in Closet
- Level: First
- Dimensions: 12x11
Bedroom 3
- Features: Built-in Closet
- Level: First
- Dimensions: 12x11
Dinette
- Level: First
- Dimensions: 12x10
Dining room
- Level: First
- Dimensions: 12x12
Family room
- Level: First
- Dimensions: 20x14
Kitchen
- Level: First
- Dimensions: 14x14
Living room
- Level: First
- Dimensions: 18x15
Heating
- Central
Cooling
- Central Air
Appliances
- Included: Dishwasher, Dryer, Electric Water Heater, Exhaust Fan, Microwave, Range, Refrigerator, Washer
- Laundry: Laundry Room
Features
- Accessibility Features, Ceiling Fan(s), High Ceilings, Kitchen/Family Room Combo, Open Floorplan, Primary Bedroom Main Floor, Split Bedroom, Thermostat, Walk-In Closet(s)
- Flooring: Carpet, Tile
- Doors: Sliding Doors
- Windows: Blinds, ENERGY STAR Qualified Windows, Storm Window(s), Insulated Windows, Shutters, Hurricane Shutters, Hurricane Shutters/Windows
- Has fireplace: No
Interior area
- Total structure area: 3,177
- Total interior livable area: 2,362 sqft
Property
Parking
- Total spaces: 2
- Parking features: Driveway, Garage Door Opener, Garage Faces Side
- Attached garage spaces: 2
- Has uncovered spaces: Yes
- Details: Garage Dimensions: 21x22
Features
- Levels: One
- Stories: 1
- Patio & porch: Enclosed, Screened
- Exterior features: Irrigation System, Lighting, Rain Gutters, Storage
- Has private pool: Yes
- Pool features: Heated, In Ground, Lighting, Outside Bath Access, Screen Enclosure
- Has spa: Yes
- Spa features: Heated
- Has view: Yes
- View description: Trees/Woods, Water, Lake
- Has water view: Yes
- Water view: Water,Lake
Lot
- Size: 9,601 Square Feet
- Features: Above Flood Plain
- Residential vegetation: Mature Landscaping, Trees/Landscaped
Details
- Parcel number: 412013309002
- Zoning: RSF5
- Special conditions: None
Construction
Type & style
- Home type: SingleFamily
- Architectural style: Custom
- Property subtype: Single Family Residence
Materials
- Block, Stucco
- Foundation: Slab
- Roof: Shingle
Condition
- New construction: No
- Year built: 2002
Utilities & green energy
- Sewer: Public Sewer
- Water: Public
- Utilities for property: BB/HS Internet Available, Public
Community & HOA
Community
- Features: Clubhouse, Deed Restrictions, Dog Park, Park
- Security: Security Lights, Smoke Detector(s), Lightning Protection System
- Pet fee: $0 monthly
- Subdivision: ROTONDA WEST BROADMOOR
HOA
- Has HOA: Yes
- Amenities included: Tennis Court(s)
- Services included: Reserve Fund, Manager
- HOA fee: $16 monthly
- HOA name: Derrick Hedges
- HOA phone: 941-697-6788
Location
- Region: Rotonda West
Financial & listing details
- Price per square foot: $201/sqft
- Tax assessed value: $419,213
- Annual tax amount: $6,701
- Date on market: 4/13/2024
- Cumulative days on market: 61 days
- Listing terms: Cash,Conventional
- Ownership: Fee Simple
- Total actual rent: 0
- Road surface type: Paved
Price history
| Date | Event | Price |
|---|---|---|
| 7/25/2024 | Sold | $475,000-8.5%$201/sqft |
Source:  Stellar MLS #A4605758 Report a problem Stellar MLS #A4605758 Report a problem | ||
| 6/13/2024 | Pending sale | $519,000$220/sqft |
Source: Stellar MLS #A4605758 Report a problem | ||
| 5/31/2024 | Price change | $519,000-3.7%$220/sqft |
Source: Stellar MLS #A4605758 Report a problem | ||
| 5/10/2024 | Price change | $539,000-1.8%$228/sqft |
Source: Stellar MLS #A4605758 Report a problem | ||
| 4/24/2024 | Price change | $549,000-2.8%$232/sqft |
Source: Stellar MLS #A4605758 Report a problem | ||
| 4/13/2024 | Listed for sale | $565,000+3545.2%$239/sqft |
Source: Stellar MLS #A4605758 Report a problem | ||
| 9/5/2001 | Sold | $15,500$7/sqft |
Source: Public Record Report a problem | ||
Public tax history
| Year | Property taxes | Tax assessment |
|---|---|---|
| 2025 | $7,466 +1.7% | $419,213 +12.4% |
| 2024 | $7,339 +5.1% | $372,909 +10.6% |
| 2023 | $6,981 +11.6% | $337,018 +9.4% |
| 2022 | $6,254 +11% | $308,189 +10% |
| 2021 | $5,633 +8.8% | $280,172 +6% |
| 2020 | $5,179 +11.7% | $264,389 +8.4% |
| 2019 | $4,636 +10.2% | $243,886 +5.8% |
| 2018 | $4,209 | $230,433 +9.6% |
| 2017 | $4,209 +7.1% | $210,293 +5.3% |
| 2016 | $3,930 +2% | $199,780 +10% |
| 2015 | $3,854 +8.2% | $181,618 +10% |
| 2014 | $3,563 +28.4% | $165,107 +6% |
| 2013 | $2,774 +3.6% | $155,790 -5% |
| 2012 | $2,678 -4.2% | $163,975 |
| 2011 | $2,794 -5.4% | $163,975 -3.9% |
| 2010 | $2,955 -4.8% | $170,599 -11.3% |
| 2009 | $3,104 | $192,297 |
Find assessor info on the county website
Neighborhood: 33947
Nearby homes
- $389,5003 bd2 ba1.9k sqft44 Sportsman Pl, Rotonda West, FL 33947Off Market
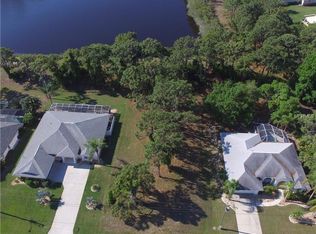
- $597,1479,600 Square Feet48 Sportsman Pl, Rotonda West, FL 33947Off Market
- $347,9003 bd2 ba1.9k sqft42 Sportsman Pl, Rotonda West, FL 33947Off Market
- $354,2003 bd2 ba1.8k sqft50 Sportsman Pl, Rotonda West, FL 33947Off Market
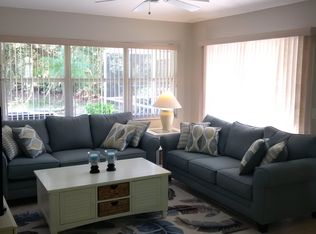
- $351,2003 bd2 ba1.6k sqft29 Sportsman Pl, Rotonda West, FL 33947Off Market
- $415,6005 bd3 ba3k sqft31 Sportsman Pl, Rotonda West, FL 33947Off Market
- $270,0003 bd2 ba1.3k sqft27 Sportsman Pl, Rotonda West, FL 33947Sold
- $589,8003 bd3 ba2.3k sqft33 Sportsman Pl, Rotonda West, FL 33947Off Market
Nearby schools
GreatSchools rating
- 8/10Vineland Elementary SchoolGrades: PK-5Distance: 1.1 mi
- 7/10L. A. Ainger Middle SchoolGrades: 6-8Distance: 1.3 mi
- 5/10Lemon Bay High SchoolGrades: 9-12Distance: 4.1 mi
Schools provided by the listing agent
- Elementary: Englewood Elementary
- Middle: L.A. Ainger Middle
- High: Lemon Bay High
Source: Stellar MLS. This data may not be complete. We recommend contacting the local school district to confirm school assignments for this home.


Get pre-qualified for a loan
At Zillow Home Loans, we can pre-qualify you in as little as 5 minutes with no impact to your credit score.An equal housing lender. NMLS #10287.
Sell for more on Zillow
Get a Zillow Showcase℠ listing at no additional cost and you could sell for .
$455,700
2% more
+$9,114
With Zillow Showcase(estimated)
$464,814
- Florida
- Charlotte County
- Rotonda West
- 33947
- 46 Sportsman Pl
Nearby cities
Nearby zip codes
Other Rotonda West Topics
