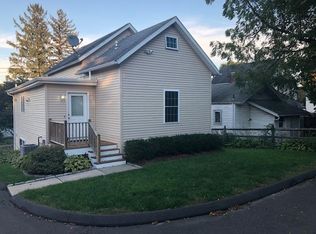
Opportunity awaits in Norwalk! This property is being offered AS-IS and is ready for a buyer with vision. Whether you're an investor, contractor, or buyer looking to renovate and make a home your own, this property offers plenty of potential. The home is in need of TLC and updating, providing an excellent opportunity to customize, improve, and add value. Conveniently located near shopping, dining, major roadways, public transportation, and all that Norwalk has to offer. Bring your ideas and imagination and see the possibilities this property has to offer. Property is being sold in its current condition; seller will make no repairs. Buyer to perform their own due diligence regarding condition, improvements, and potential uses.
Under contract
$474,900
46 Spring Hill Avenue, Norwalk, CT 06850
4beds
2,066sqft
Single Family Residence
Built in 1900
10,454 Square Feet Lot
$-- Zestimate®
$230/sqft
$-- HOA
What's special
- 24 days
- 2,537
- 192
Likely to sell faster than
Zillow last checked:
Listing updated:
Listed by:
Deep Gill (203)919-2078,
Real Estate Eight 203-434-5533
Source: Smart MLS,MLS#: 24206371
Facts & features
Interior
Bedrooms & bathrooms
- Bedrooms: 4
- Bathrooms: 2
- Full bathrooms: 1
- 1/2 bathrooms: 1
Primary bedroom
- Level: Upper
Bedroom
- Level: Main
Bedroom
- Level: Upper
Bedroom
- Level: Upper
Dining room
- Level: Main
Living room
- Level: Main
Heating
- Forced Air, Oil
Cooling
- None
Appliances
- Included: Oven/Range, Microwave, Washer, Dryer, Water Heater
Features
- Basement: Partial,Dirt Floor,Concrete
- Attic: Crawl Space,Access Via Hatch
- Has fireplace: No
Interior area
- Total structure area: 2,066
- Total interior livable area: 2,066 sqft
- Finished area above ground: 2,066
Property
Parking
- Total spaces: 4
- Parking features: Attached, Paved, Driveway, Private
- Attached garage spaces: 2
- Has uncovered spaces: Yes
Features
- Patio & porch: Deck
- Fencing: Partial
Lot
- Size: 10,454 Square Feet
Details
- Parcel number: 230719
- Zoning: B
Construction
Type & style
- Home type: SingleFamily
- Architectural style: Colonial
- Property subtype: Single Family Residence
Materials
- Shingle Siding
- Foundation: Concrete Perimeter
- Roof: Asphalt
Condition
- New construction: No
- Year built: 1900
Utilities & green energy
- Sewer: Public Sewer
- Water: Public
Community & HOA
Community
- Subdivision: Spring Hill
HOA
- Has HOA: No
Location
- Region: Norwalk
Financial & listing details
- Price per square foot: $230/sqft
- Tax assessed value: $353,690
- Annual tax amount: $8,453
- Date on market: 9/11/2026
Estimated market value
Not available
Estimated sales range
Not available
Not available
Price history
| Date | Event | Price |
|---|---|---|
| 9/19/2026 | Pending sale | $474,900$230/sqft |
Source:  Smart MLS #24206371 Report a problem Smart MLS #24206371 Report a problem | ||
| 9/11/2026 | Listed for sale | $474,900$230/sqft |
Source: Smart MLS #24206371 Report a problem | ||
Public tax history
| Year | Property taxes | Tax assessment |
|---|---|---|
| 2025 | $8,453 +1.5% | $353,690 |
| 2024 | $8,328 +52.6% | $353,690 +62.6% |
| 2023 | $5,457 +2.2% | $217,550 |
| 2022 | $5,340 +2.4% | $217,550 |
| 2021 | $5,215 +0.1% | $217,550 |
| 2020 | $5,212 +2.8% | $217,550 |
| 2019 | $5,072 -10.3% | $217,550 +2.3% |
| 2018 | $5,656 +3.6% | $212,610 |
| 2017 | $5,460 +1.2% | $212,610 |
| 2015 | $5,394 +1.3% | $212,610 |
| 2014 | $5,324 -25% | $212,610 -33.7% |
| 2013 | $7,102 +3.8% | $320,810 |
| 2012 | $6,843 +2.8% | $320,810 |
| 2011 | $6,654 +1.1% | $320,810 |
| 2010 | $6,580 +5.6% | $320,810 |
| 2009 | $6,230 -2.9% | $320,810 +12.3% |
| 2008 | $6,419 +13.9% | $285,670 +9.8% |
| 2007 | $5,637 +7.1% | $260,260 +14.5% |
| 2006 | $5,264 -19.4% | $227,292 -12.7% |
| 2005 | $6,533 +39% | $260,260 +50.1% |
| 2004 | $4,701 +6.5% | $173,356 +13.8% |
| 2003 | $4,415 +10.5% | $152,390 +39.3% |
| 2001 | $3,996 +1.4% | $109,384 +18.4% |
| 2000 | $3,940 +15.7% | $92,383 +27.6% |
| 1999 | $3,404 | $72,380 |
Find assessor info on the county website
Monthly payment
Est. payment
Payment breakdown
Explore the cost of this home by adjusting the details. Changes won't be saved.Climate risks
Neighborhood: Spring Hill
Nearby schools
Schools provided by the listing agent
- Elementary: Kendall
- Middle: Ponus Ridge
- High: Brien McMahon
Source: Smart MLS. This data may not be complete. We recommend contacting the local school district to confirm school assignments for this home.
Similar homes
- $499,0003 bd1 ba1k sqft22 Summitt Avenue, Norwalk, CT 06854For Sale

 MLS ID #24206050, Michael Church, Michael Church. Smart MLS
 - $639,9993 bd2 ba2k sqft33 Assisi Way, Norwalk, CT 06854For Sale
 MLS ID #24211978, Derek A. Heering, Property Twins Real Estate. Smart MLS
 - $669,9005 bd2 ba1.7k sqft116 Stuart Avenue, Norwalk, CT 06850For Sale
 MLS ID #24176275, Michele Pierce, Coldwell Banker Realty. Smart MLS
 - $615,0004 bd2 ba1.2k sqft5 Windward Road, Norwalk, CT 06854For Sale
 MLS ID #24206066, Diane Wagner, William Raveis Real Estate. Smart MLS
 - $498,9904 bd2 ba2.1k sqft26 Powell Terrace, Bridgeport, CT 06604For SaleMLS ID #24211678, Kostas B. Travisano, Sailpoint Property Group. Smart MLS
- $695,0004 bd2 ba2.4k sqft9 Stonecrop Road, Norwalk, CT 06851For SaleMLS ID #24208057, Karen Liss-Uomoleale, Coldwell Banker Realty. Smart MLS
- $500,0004 bd2 ba1.8k sqft162 Anson Street, Stratford, CT 06614For SaleMLS ID #24211139, Julia Cordos, eXp Realty. Smart MLS
- $499,5003 bd2 ba1.8k sqftLedgebrook, Norwalk, CT 06854For SaleMLS ID #24186629, Kate Johnson, William Raveis Real Estate. Smart MLS
- $474,0002 bd1 ba1.5k sqftLedgebrook, Norwalk, CT 06854For SaleMLS ID #24196205, Susan Hanson, William Raveis Real Estate. Smart MLS
- $650,0004 bd2 ba1.7k sqft278 West Cedar Street, Norwalk, CT 06854For SaleMLS ID #24175655, Javyn Roundtree, Roundtree Realty LLC. Smart MLS
- $469,0003 bd2 ba1.5k sqft110 Ruby Lane, Stratford, CT 06614For SaleMLS ID #24211165, Daniel Villacis, Modern Day Real Estate. Smart MLS
- $599,9003 bd2 ba1.2k sqft18 Chatham Drive, Norwalk, CT 06854For SaleMLS ID #24196471, Donna Karnes, Century 21 AllPoints Realty. Smart MLS
- $620,0003 bd2 ba1.3k sqft3 Catalpa Street, Norwalk, CT 06851For SaleMLS ID #24205829, Yenny Calle, Keller Williams Prestige Prop.. Smart MLS
- $499,9002 bd2 ba1.9k sqftTown Line Center, Norwalk, CT 06851For SaleMLS ID #24205375, Kim Tromba, Keller Williams Realty. Smart MLS
- $449,0004 bd2 ba1.2k sqft10 Prospect Drive, Stratford, CT 06615For SaleMLS ID #24211003, Nicholas Tarquino, Carbutti & Co., Realtors. Smart MLS
- $499,0002 bd2 ba1.6k sqftLedgebrook, Norwalk, CT 06854For SaleMLS ID #24183127, Lucia C. Rilling, William Raveis Real Estate. Smart MLS
- $479,0002 bd2 ba1.8k sqft86 Vanguard Street, Bridgeport, CT 06606For SaleMLS ID #24203550, Robert Rosenfeld, Keller Williams Prestige Prop.. Smart MLS
- $679,0003 bd1 ba1.2k sqft40 Emerson Street, Norwalk, CT 06855For SaleMLS ID #24204110, Pat Prenderville, Higgins Group Real Estate. Smart MLS
- $675,0004 bd3 ba1.7k sqft95 Orange Street, Stamford, CT 06902For SaleMLS ID #24201029, Michael Feldman, Century 21 AllPoints Realty. Smart MLS
- $599,0002 bd2 ba1.5k sqft37 Allview Avenue, Norwalk, CT 06854For SaleMLS ID #24205087, Christine Poppy, Compass Connecticut, LLC. Smart MLS
