Skip main navigation
Accepting backups
  • $769,900

    46 Spring Rock Road, East Lyme, CT 06333

    5beds
    3,718sqft
    : 
    $5,092/mo
    Get pre-qualified
    Single Family Residence
    Built in 1995
    2.22 Acres Lot
    $-- Zestimate®
    $207/sqft
    $-- HOA

    What's special

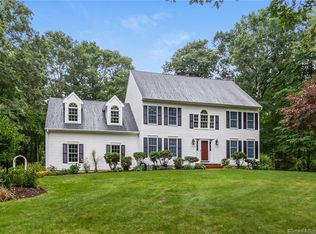
    Welcome to this charming front porch Colonial set on a private 2.2 acres in the Tanglewood neighborhood. With 5 bedrooms, 2 full & 2 half baths, plus a main level office, partially finished basement and 3 car garage, the home has plenty of room for a variety of lifestyle needs. The two story entry greets you with an open staircase and beautiful hardwood floors that flow throughout the formal living and dining rooms, accented by oversized windows and high ceilings. The sunny eat-in kitchen is perfect for casual meals and gatherings, and leads into the fireplaced family room with built ins, ideal for relaxing evenings or hosting gatherings with loved ones. The main floor also has a dedicated office, laundry room/ mud room and half bath. Upstairs is a large primary suite with walk-in closet, plus four additional bedrooms and a full bathroom. The partially finished lower level offers a fireplace and half bath, with ample storage. Step outside to a peaceful, expansive yard where you can enjoy entertaining on the deck or morning coffee on the front porch. Updates include interior & deck painting 2026, New roof & gutters 2025, heating system 2012 (HVAC on annual maintenance contract) , chimney 2002, driveway 2019, carpets professionally cleaned 2026, bulkhead door 2026.
    26 days
    |
    1,315
    |
    91
    |

    Zillow last checked:

    Listing updated:

    Listed by:

    Jana D. Fritz (860)625-1748,

    Compass Connecticut, LLC 860-572-9099

    Source: Smart MLS,MLS#: 24186719MLS Logo

      Facts & features

      Interior

      Bedrooms & bathrooms
      • Bedrooms: 5
      • Bathrooms: 4
      • Full bathrooms: 2
      • 1/2 bathrooms: 2
      Primary bedroom
      • Features: Full Bath, Stall Shower, Whirlpool Tub, Walk-In Closet(s), Tile Floor
      • Level: Upper
      Bedroom
      • Features: Wall/Wall Carpet
      • Level: Upper
      Bedroom
      • Features: Wall/Wall Carpet
      • Level: Upper
      Bedroom
      • Features: Wall/Wall Carpet
      • Level: Upper
      Bedroom
      • Features: Wall/Wall Carpet
      • Level: Upper
      Bathroom
      • Features: Tile Floor
      • Level: Main
      Bathroom
      • Features: Skylight, Double-Sink, Jack & Jill Bath, Tub w/Shower, Tile Floor
      • Level: Upper
      Bathroom
      • Level: Lower
      Den
      • Features: Built-in Features, Fireplace
      • Level: Lower
      Dining room
      • Features: Palladian Window(s), Vaulted Ceiling(s), Hardwood Floor
      • Level: Main
      Family room
      • Features: Built-in Features, Fireplace
      • Level: Main
      Kitchen
      • Features: Built-in Features, Dining Area
      • Level: Main
      Living room
      • Features: Palladian Window(s), Vaulted Ceiling(s), Hardwood Floor
      • Level: Main
      Office
      • Level: Main
      Other
      • Features: Wet Bar
      • Level: Lower
      Rec play room
      • Level: Lower
      Heating
      • Forced Air, Oil
      Cooling
      • Central Air
      Appliances
      • Included: Oven/Range, Microwave, Refrigerator, Dishwasher, Washer, Dryer, Water Heater
      • Laundry: Main Level
      Features
      • Basement: Full,Sump Pump,Storage Space,Partially Finished
      • Attic: Access Via Hatch
      • Number of fireplaces: 2
      Interior area
      • Total structure area: 3,718
      • Total interior livable area: 3,718 sqft
      • Finished area above ground: 2,871
      • Finished area below ground: 847

      Property

      Parking
      • Total spaces: 3
      • Parking features: Attached
      • Attached garage spaces: 3
      Features
      • Patio & porch: Porch, Deck
      • Exterior features: Rain Gutters, Garden
      Lot
      • Size: 2.22 Acres
      • Features: Secluded, Wetlands, Subdivided, Few Trees, Level
      Details
      • Parcel number: 1469094
      • Zoning: R40

      Construction

      Type & style
      • Home type: SingleFamily
      • Architectural style: Colonial
      • Property subtype: Single Family Residence
      Materials
      • Vinyl Siding
      • Foundation: Concrete Perimeter
      • Roof: Asphalt
      Condition
      • New construction: No
      • Year built: 1995

      Utilities & green energy

      • Sewer: Septic Tank
      • Water: Public
      • Utilities for property: Underground Utilities, Cable Available

      Community & HOA

      Community
      • Subdivision: Flanders Village
      HOA
      • Has HOA: No
      Location
      • Region: East Lyme

      Financial & listing details

      • Price per square foot: $207/sqft
      • Tax assessed value: $351,540
      • Annual tax amount: $9,847
      • Date on market: 7/3/2026

        Estimated market value

        Not available

        Estimated sales range

        Not available

        Not available

        Price history

        DateEventPrice
        7/7/2026Listed for sale$769,900+167.8%$207/sqft
        Source: Smart MLS #24186719 Report a problem
        6/1/1995Sold$287,500$77/sqft
        Source: Public Record Report a problem

        Public tax history

        YearProperty taxesTax assessment
        2025$9,847 +6.3%$351,540
        2024$9,263 +5.9%$351,540
        2023$8,746 +4.4%$351,540
        2022$8,381 -3%$351,540 +16%
        2021$8,637 -0.1%$302,960 -0.6%
        2020$8,648 +0.6%$304,920
        2019$8,596 +3.1%$304,920
        2018$8,340 +4.6%$304,920
        2017$7,977 +1%$304,920 -2.1%
        2016$7,896 +2.6%$311,360
        2015$7,694 +2.8%$311,360
        2014$7,482 +2.9%$311,360
        2013$7,270 +2.5%$311,360
        2012$7,093 -1.8%$311,360 -16.1%
        2011$7,222 -0.4%$370,930
        2010$7,252 +1.9%$370,930
        2009$7,118 $370,930
        2008$7,118 +3.4%$370,930
        2007$6,881 -12.1%$370,930 +34.5%
        2006$7,830 +5.8%$275,800
        2005$7,402 +3.4%$275,800
        2004$7,157 +6.6%$275,800
        2003$6,716 +29.9%$275,800 +61.6%
        2001$5,171 +14.9%$170,660 +2.4%
        1995$4,502 $166,740
        Find assessor info on the county website

        Monthly payment

        Est. payment

        Payment breakdown

        Explore the cost of this home by adjusting the details. Changes won't be saved.
        All calculations are estimates and provided by Zillow, Inc. for informational purposes only. Actual amounts may vary.
        HOA fees may include property taxes on listings classified as Co-Ops. Contact the listing agent and/or owner for fee details.
        Mortgage interest rates are dependent on a number of factors, including credit score, down payment, and repayment length. Interest rate data provided by Zillow Group Marketplace, Inc. as of 1/1/1970 from various mortgage lenders with which we have lead or other similar arrangements; the Estimated Payment is an average of those rates.
        See how much you could borrow to make a competitive offer.

        Climate risks

        Neighborhood: 06333

        Getting around

        3 / 100
        Car-Dependent
        25 / 100
        Somewhat Bikeable

        Nearby schools

        GreatSchools rating
        Schools provided by the listing agent
        • High: East Lyme

        Source: Smart MLS. This data may not be complete. We recommend contacting the local school district to confirm school assignments for this home.

        A local agent can set up tours, give advice and negotiate with sellers.

        Browse local experts

        Similar homes