Skip main navigation
Off market
  • $515,300

    46 Springlawn Dr, Lakewood, NJ 08701

    2beds
    1,552sqft
    Adult Community
    Built in 1996
    6,050 Square Feet Lot
    $515,300 Zestimate®
    $332/sqft
    $2,629 Estimated rent

    Home value

    $515,300

    $490,000 - $541,000

    $2,629/mo

    Zestimate® history
    Loading
    Loading...

    Owner options

    List your home for rent

    $2,629/mo

    Rent Zestimate®

    Find your next renter with Zillow Rental Manager. Plus, with online applications, you can quickly screen prospective tenants – for free.

    Learn more

    $2,629/mo

    Rent Zestimate®

    Refinance and save

    $3,637/mo

    Est. payment

    Refinancing to a lower rate could help reduce your monthly payments and save thousands over the life of the loan.

    See today's rates

    $3,637/mo

    Est. payment

    Explore your selling options

    Work with a Zillow partner agent

    Leverage their expertise and Zillow's premium Showcase listings to get your home seen by more buyers.

    Get started

    List with your own agent

    Get your home in front of millions of buyers by listing it on Zillow.

    Learn how to do it

    Sell it yourself

    Take full control of how buyers see your home on Zillow by listing For Sale by Owner (FSBO).

    List your home

    What's special

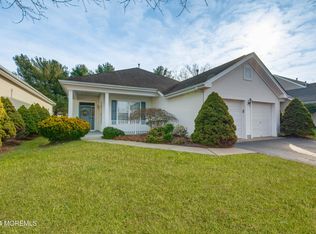
    Beautifully decorated home in most sought after adult community at the shore. Amenities galore. This extended Aspen is on the golf course and features an open concept floor plan with living rooms, dining room and den. Updated eat-in kitchen, porcelain flooring and tile backsplash. heating/cooling 6 years old, water heater 6 months old. Custom window treatments. Hunter-Douglas sheer blinds and pleated shades. High end light fixtures and recessed lighting. Custom stamped raised patio as well. Cedar closet and overhead storage in garage. Selected furnishings are for sale. A pure pleasure to show.

    This property is off market, which means it's not currently listed for sale or rent on Zillow. This may be different from what's available on other websites or public sources.
    Facts & features

    Interior

    Bedrooms & bathrooms
    • Bedrooms: 2
    • Bathrooms: 2
    • Full bathrooms: 2
    Heating
    • Forced air, Gas
    Cooling
    • Central
    Appliances
    • Included: Dryer, Garbage disposal, Refrigerator, Washer
    Features
    • Master Bedroom, Dining Room, Living Room, Kitchen, Sunroom, Bedroom
    • Flooring: Hardwood
    Interior area
    • Total interior livable area: 1,552 sqft

    Property

    Parking
    • Total spaces: 7
    • Parking features: Garage - Attached
    Accessibility
    • Accessibility features: Stall Shower
    Features
    • Patio & porch: Patio
    • Exterior features: Vinyl
    • Pool features: Community
    • Has spa: Yes
    • Spa features: Community
    Lot
    • Size: 6,050 sqft
    • Features: Golf Course
    Details
    • Parcel number: 150144900000000708
    • Zoning description: Residential

    Construction

    Type & style
    • Home type: SingleFamily
    • Architectural style: Detached
    • Property subtype: Adult Community
    Materials
    • Other
    • Foundation: Concrete
    • Roof: Other
    Condition
    • Year built: 1996
    Details
    • Builder model: Ext. Aspen

    Utilities & green energy

    • Sewer: Public Sewer
    • Water: Public
    • Utilities for property: Natural Gas

    Community & neighborhood

    Security
    • Security features: Security Guard
    Community
    • Community features: Doorman, Fifty Five Plus Active Community
    Senior living
    • Senior community: Yes
    Location
    • Region: Lakewood

    HOA & financial

    HOA
    • Has HOA: Yes
    • HOA fee: $236 monthly
    • Services included: Snow Removal, Maintenance Grounds, Sewer, Common Area, Pool, Rec Facility

    Other

    Other facts
    • Flooring: Wood
    • Sewer: Public Sewer
    • WaterSource: Public
    • Heating: Forced Air, Natural Gas, Central Air
    • Appliances: Refrigerator, Disposal, Dryer, Washer, Stove
    • AssociationYN: true
    • Roof: Shingle
    • GarageYN: true
    • AttachedGarageYN: true
    • SpaYN: true
    • ZoningDescription: Residential
    • HeatingYN: true
    • CoolingYN: true
    • PatioAndPorchFeatures: Patio
    • FoundationDetails: Slab
    • RoomsTotal: 6
    • CommunityFeatures: Pool, Tennis Court(s), Clubhouse, Golf
    • AssociationFeeIncludes: Snow Removal, Maintenance Grounds, Sewer, Common Area, Pool, Rec Facility
    • LotFeatures: Golf Course
    • PetsAllowed: Dogs OK, Cats OK
    • Cooling: Central Air
    • ConstructionMaterials: Vinyl
    • PoolFeatures: Community
    • InteriorFeatures: Master Bedroom, Dining Room, Living Room, Kitchen, Sunroom, Bedroom
    • RoomKitchenFeatures: Pantry, Ceramic Tile, Eat-In, Granite/Stone Counter
    • SpaFeatures: Community
    • ArchitecturalStyle: Detached
    • RoomBasementFeatures: Slab
    • SecurityFeatures: Security Guard
    • RoomMasterBathroomFeatures: Double Sinks, Shower Stall, Floor - Ceramic
    • Utilities: Natural Gas
    • AccessibilityFeatures: Stall Shower
    • Exclusions: personal items and some furniture.
    • PropertySubType: Adult Community
    • ParkingFeatures: Double Wide Drive
    • RoomDiningRoomFeatures: Floor - Wood
    • RoomLivingRoomFeatures: Floor - Wood
    • BuilderModel: Ext. Aspen

    Price history

    DateEventPrice
    8/29/2019Sold$285,000-4%$184/sqft
    Source: MoreMLS #21921068 Report a problem
    6/27/2019Price change$297,000-2.6%$191/sqft
    Source: Jack Green Realty #21921068 Report a problem
    6/27/2019Pending sale$305,000$197/sqft
    Source: Jack Green Realty #21921068 Report a problem
    5/21/2019Listed for sale$305,000+2%$197/sqft
    Source: Jack Green Realty #21921068 Report a problem
    3/23/2019Listing removed$299,000$193/sqft
    Source: Jack Green Realty #21905431 Report a problem
    2/9/2019Listed for sale$299,000-3.5%$193/sqft
    Source: Jack Green Realty #21905431 Report a problem
    6/25/2009Sold$310,000-16.2%$200/sqft
    Source: Public Record Report a problem
    6/6/2008Listed for sale$369,900+55.4%$238/sqft
    Source: Visual Tour #20821612 Report a problem
    6/10/2002Sold$238,000+43.1%$153/sqft
    Source: Public Record Report a problem
    8/7/1996Sold$166,345$107/sqft
    Source: Public Record Report a problem

    Public tax history

    YearProperty taxesTax assessment
    2023$5,561 +0.2%$243,700
    2022$5,551 $243,700
    2021$5,551 +4.2%$243,700
    2020$5,327 +4.2%$243,700
    2019$5,113 +2.2%$243,700
    2018$5,001 -2.2%$243,700
    2017$5,113 +3.4%$243,700 +39.7%
    2016$4,947 +5.4%$174,500
    2015$4,692 -17%$174,500
    2014$5,654 +7.4%$174,500 -23.8%
    2013$5,265 -1.7%$229,000
    2012$5,355 -1.6%$229,000 -2.9%
    2011$5,445 -13%$235,900
    2010$6,259 +6%$235,900 -30.5%
    2009$5,902 +5.3%$339,400
    2008$5,603 +5.9%$339,400
    2007$5,291 -4.6%$339,400 +108.7%
    2006$5,548 $162,600
    2004-- $162,600
    2003-- $162,600
    2002-- $162,600
    2001-- $162,600

    Find assessor info on the county website

    Neighborhood: Leisure Village East

    Nearby schools

    GreatSchools rating
    Schools provided by the listing agent
    • Middle: Lakewood

    Source: The MLS. This data may not be complete. We recommend contacting the local school district to confirm school assignments for this home.

    Get a cash offer in 3 minutes
    Find out how much your home could sell for in as little as 3 minutes with a no-obligation cash offer.
    Estimated market value
    $515,300
    Get a cash offer in 3 minutes
    Find out how much your home could sell for in as little as 3 minutes with a no-obligation cash offer.
    Estimated market value
    $515,300