Skip main navigation
Off market
  • Price Unknown

    46 Spruce St #46, Watertown, MA 02472

    3beds
    1,692sqft
    Condominium
    Built in 1915
    -- sqft lot
    $-- Zestimate®
    $--/sqft
    $-- Estimated rent

    Home value

    Not available

    Estimated sales range

    Not available

    Not available

    Zestimate® history
    Loading
    Loading...

    Owner options

    List your home for rent

    Find your next renter with Zillow Rental Manager. Plus, with online applications, you can quickly screen prospective tenants – for free.

    Learn more
    Refinance and save

    Refinancing to a lower rate could help reduce your monthly payments and save thousands over the life of the loan.

    See today's rates

    Explore your selling options

    Work with a Zillow partner agent

    Leverage their expertise and Zillow's premium Showcase listings to get your home seen by more buyers.

    Get started

    List with your own agent

    Get your home in front of millions of buyers by listing it on Zillow.

    Learn how to do it

    Sell it yourself

    Take full control of how buyers see your home on Zillow by listing For Sale by Owner (FSBO).

    List your home

    What's special

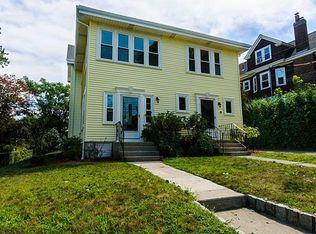
    Lovely sun filled tree top condominium home located on a beautiful tree lined street in Watertown's desirable east end near the Hosmer School.This 3 bedroom unit has windows galore, including 11 windows in the oversized living room as well as a beautiful stained glass transom. This move in condition home features a living room and dining room that are very open for great flow and entertaining however when the need arises you have lovely pocket doors for separation. Kitchen is a wonderful open space ideal for food prep, and plenty of space for hosting a large family. A hallway thoughtfully separates entertaining area from bedrooms. There is in unit washer/dryer. Bright and meticulous full bath.This unit is made further appealing by the gleaming hardwood floors and the crisp white trim highlighting exposed beams and period woodwork2 parking spaces, one garage space and one open off street space. Common patio area. Basement space with French drain could be finished.

    This property is not currently displayed as for sale or rent on Zillow. This may be different from what's on other websites or public sources.
    Zillow last checked:

    Listing updated:

    Listed by:

    William Mancini 617-281-8928,

    RE/MAX Destiny 617-576-3800

    Bought with:

    Danielle Storella

    Berkshire Hathaway HomeServices Commonwealth Real Estate

    Source: MLS PIN,MLS#: 73043173

    Facts & features

    Interior

    Bedrooms & bathrooms
    • Bedrooms: 3
    • Bathrooms: 1
    • Full bathrooms: 1
    Primary bedroom
    • Level: Second
    • Area: 154
    • Dimensions: 14 x 11
    Bedroom 2
    • Level: Second
    • Area: 132
    • Dimensions: 12 x 11
    Bedroom 3
    • Level: Second
    • Area: 121
    • Dimensions: 11 x 11
    Dining room
    • Level: Second
    • Area: 195
    • Dimensions: 15 x 13
    Kitchen
    • Level: Second
    • Area: 285
    • Dimensions: 19 x 15
    Living room
    • Level: Second
    • Area: 264
    • Dimensions: 22 x 12
    Heating
    • Steam, Oil
    Cooling
    • Central Air
    Appliances
    • Included: Range, Dishwasher, Disposal, Microwave, Refrigerator, Washer, Dryer, Plumbed For Ice Maker
    • Laundry: Second Floor, In Unit, Gas Dryer Hookup, Washer Hookup
    Features
    • Flooring: Wood, Tile, Hardwood
    • Windows: Insulated Windows
    • Has basement: Yes
    • Has fireplace: No
    • Common walls with other units/homes: No One Above
    Interior area
    • Total structure area: 1,692
    • Total interior livable area: 1,692 sqft

    Property

    Parking
    • Total spaces: 2
    • Parking features: Detached, Garage Door Opener, Off Street, Assigned, Deeded, Driveway
    • Garage spaces: 1
    • Uncovered spaces: 1
    Features
    • Entry location: Unit Placement(Upper)
    • Patio & porch: Porch, Patio
    • Exterior features: Porch, Patio
    Details
    • Parcel number: M:1025 B:0010 L:008PB,4832662
    • Zoning: T

    Construction

    Type & style
    • Home type: Condo
    • Property subtype: Condominium
    Materials
    • Frame, Stone
    • Roof: Shingle
    Condition
    • Year built: 1915

    Utilities & green energy

    • Electric: 100 Amp Service
    • Sewer: Public Sewer
    • Water: Public
    • Utilities for property: for Gas Range, for Gas Oven, for Gas Dryer, Washer Hookup, Icemaker Connection
    Green energy
    • Energy efficient items: Attic Vent Elec., Thermostat

    Community & HOA

    Community
    • Features: Public Transportation, Shopping, Park, House of Worship, Public School
    HOA
    • Services included: Water, Sewer, Insurance, Maintenance Structure, Maintenance Grounds, Snow Removal
    • HOA fee: $175 monthly
    Location
    • Region: Watertown

    Financial & listing details

    • Tax assessed value: $522,900
    • Annual tax amount: $6,928
    • Date on market: 1/12/2026
    • Listing terms: Contract

    Price history

    DateEventPrice
    10/28/2022Sold$690,000+2.2%$408/sqft
    Source: MLS PIN #73043173 Report a problem
    9/30/2022Listed for sale$675,000$399/sqft
    Source: MLS PIN #73043173 Report a problem

    Public tax history

    Tax history is unavailable.

    Neighborhood: 02472

    Nearby schools

    GreatSchools rating