Skip main navigation
Sold for $3,128,885
  • $3,128,885

    46 States St, San Francisco, CA 94114

    4beds
    3,105sqft
    Condominium
    Built in 2002
    -- sqft lot
    $3,819,600 Zestimate®
    $1,008/sqft
    $9,027 Estimated rent

    Home value

    $3,819,600

    $3.36M - $4.32M

    $9,027/mo

    Zestimate® history
    Loading
    Loading...

    Owner options

    List your home for rent

    $9,027/mo

    Rent Zestimate®

    Find your next renter with Zillow Rental Manager. Plus, with online applications, you can quickly screen prospective tenants – for free.

    Learn more

    $9,027/mo

    Rent Zestimate®

    Refinance and save

    $19,842/mo

    Est. payment

    Refinancing to a lower rate could help reduce your monthly payments and save thousands over the life of the loan.

    See today's rates

    $19,842/mo

    Est. payment

    Explore your selling options

    Work with a Zillow partner agent

    Leverage their expertise and Zillow's premium Showcase listings to get your home seen by more buyers.

    Get started

    List with your own agent

    Get your home in front of millions of buyers by listing it on Zillow.

    Learn how to do it

    Sell it yourself

    Take full control of how buyers see your home on Zillow by listing For Sale by Owner (FSBO).

    List your home

    What's special

    Private elevatorExtraordinary living experienceMedia roomLarge media roomPrimary ensuiteExquisite foyerDramatic formal dining room
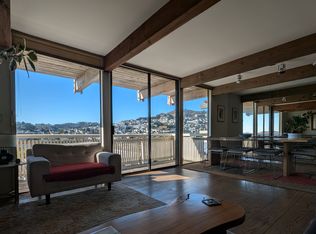
    46 States Street created by well-known designer Robert Miller for his own home. Extraordinary living experience, bespoke features, built-in elements, gorgeous views. Sought-after Corona Heights close to the Castro, Duboce, Noe Valley shops, cafes, parks. Ease of living and delightful entertaining. The magical garden and built-in fountain by renowned sculptor Archie Held). 2 terraces overlooking 180-degree northern exposure-Bay to Twin Peaks; AV system media room, surround sound on every level. 4 bedrooms, private upper level primary ensuite, 3.5 baths, chef's kitchen, formal living, formal dining room, media room, office, 2 terraces, garden, private elevator to residence, in-unit laundry room, 2 parking spaces/storage space in the garage. MAIN LEVEL: exquisite foyer, 2 bedrooms suites, full bathrooms/walk-in closets. Large media room or fourth bedroom. SECOND LEVEL: dramatic formal dining room opens to magical garden oasis/patio perfect al fresco dining. Expansive formal living room-fireplace and slate tiled terrace offers spectacular San Francisco views. Chef's kitchen-Viking range/Sub-Zero. UPPER LEVEL: Primary ensuite, spa bath, walk-in closet, office w/amazing views. Private elevator directly to residence from garage. Parking 2 cars. Walk Score: 99 Tech shuttles/Muni.

    Zillow last checked:

    Listing updated:

    Listed by:

    Linda S. Gordon DRE #01207031 415-602-1471,

    Sotheby's International Realty 415-901-1700

    Bought with:

    Janet F. Schindler, DRE #00859528

    Sotheby's International Realty

    Source: SFAR,MLS#: 423760672MLS LogoOriginating MLS: San Francisco Association of REALTORS

    Facts & features

    Interior

    Bedrooms & bathrooms
    • Bedrooms: 4
    • Bathrooms: 4
    • Full bathrooms: 3
    • 1/2 bathrooms: 1
    Primary bedroom
    • Features: Balcony, Walk-In Closet
    • Area: 0
    • Dimensions: 0 x 0
    Bedroom 1
    • Area: 0
    • Dimensions: 0 x 0
    Bedroom 2
    • Area: 0
    • Dimensions: 0 x 0
    Bedroom 3
    • Area: 0
    • Dimensions: 0 x 0
    Bedroom 4
    • Area: 0
    • Dimensions: 0 x 0
    Primary bathroom
    • Features: Double Vanity, Low Flow Plumbing Fixtures, Shower Stall(s), Stone, Tile, Tub, Walk-In Closet
    Bathroom
    • Features: Double Vanity, Radiant Heat
    Dining room
    • Features: Formal Room
    • Level: Main
    • Area: 0
    • Dimensions: 0 x 0
    Family room
    • Level: Lower
    • Area: 0
    • Dimensions: 0 x 0
    Kitchen
    • Features: Pantry Closet, Stone Counters
    • Level: Main
    • Area: 0
    • Dimensions: 0 x 0
    Living room
    • Features: Deck Attached, View
    • Level: Main
    • Area: 0
    • Dimensions: 0 x 0
    Heating
    • Central, Radiant Floor
    Appliances
    • Included: Dishwasher, Free-Standing Gas Oven, Range Hood, Dryer, Washer
    • Laundry: Inside Room
    Features
    • Flooring: Carpet, Wood
    • Has fireplace: No
    Interior area
    • Total structure area: 3,105
    • Total interior livable area: 3,105 sqft

    Property

    Parking
    • Total spaces: 2
    • Parking features: Attached, Electric Vehicle Charging Station(s), Garage Door Opener, Inside Entrance, Side By Side, On Site
    • Has attached garage: Yes
    Features
    • Exterior features: Balcony
    • Has view: Yes
    • View description: Bay, City, City Lights, Downtown, Garden, Hills, San Francisco, Sutro Tower, Water
    • Has water view: Yes
    • Water view: Bay,Water
    Lot
    • Size: 2,533 Square Feet
    • Features: Garden, Landscaped, Landscape Front
    Details
    • Parcel number: 2622073
    • Special conditions: Standard
    • Other equipment: Intercom

    Construction

    Type & style
    • Home type: Condo
    • Architectural style: Contemporary
    • Property subtype: Condominium
    Condition
    • Updated/Remodeled
    • New construction: No
    • Year built: 2002

    Utilities & green energy

    • Sewer: Public Sewer
    • Water: Public

    Community & HOA

    HOA
    • Has HOA: Yes
    • HOA name: 44-46 States Street HOA
    Location
    • Region: San Francisco
    • Elevation: 0

    Financial & listing details

    • Price per square foot: $1,008/sqft
    • Tax assessed value: $3,191,462
    • Annual tax amount: $38,553
    • Price range: $3.1M - $3.1M
    • Date on market: 9/18/2023
    • Cumulative days on market: 8 days
    • Total actual rent: 0

    Price history

    DateEventPrice
    11/6/2023Sold$3,128,885-5%$1,008/sqft
    Source: SFAR #423760672 Report a problem
    9/27/2023Pending sale$3,295,000$1,061/sqft
    Source: SFAR #423760672 Report a problem
    9/18/2023Listed for sale$3,295,000+9.8%$1,061/sqft
    Source: SFAR #423760672 Report a problem
    4/3/2015Sold$3,000,000+0.2%$966/sqft
    Source: SFAR #429758 Report a problem
    2/20/2015Listed for sale$2,995,000+100.3%$965/sqft
    Source: Paragon Real Estate Group #429758 Report a problem
    1/31/2002Sold$1,495,000+79.7%$481/sqft
    Source: Public Record Report a problem
    7/16/1998Sold$832,000$268/sqft
    Source: Public Record Report a problem

    Public tax history

    YearProperty taxesTax assessment
    2025$38,553 +3%$3,191,462 +2%
    2024$37,442 -10%$3,128,885 -9.7%
    2023$41,579 +1.9%$3,465,534 +2%
    2022$40,815 +1.8%$3,397,584 +2%
    2021$40,102 -0.4%$3,330,966 +1%
    2020$40,251 +3.6%$3,296,812 +2%
    2019$38,863 +3.5%$3,232,170 +2%
    2018$37,552 +2%$3,168,796 +2%
    2017$36,811 +64.7%$3,106,660 +66.5%
    2016$22,352 +1.6%$1,865,658 +1.5%
    2015$21,994 +2.7%$1,837,636 +2%
    2014$21,413 $1,801,640 +0.5%
    2013-- $1,793,498 +2%
    2012-- $1,758,332 +2%
    2011-- $1,723,856 +0.8%
    2010-- $1,710,976 -0.2%
    2009-- $1,715,040 -32%
    2008-- $2,522,118 +2%
    2007-- $2,472,666 +2%
    2006-- $2,424,183 +2%
    2005-- $2,376,651 +3.9%
    2003-- $2,287,350 +259.6%
    2002-- $635,995
    Find assessor info on the county website

    Neighborhood: Corona Heights

    Nearby schools

    GreatSchools rating
    Get a cash offer in 3 minutes
    Find out how much your home could sell for in as little as 3 minutes with a no-obligation cash offer.
    Estimated market value
    $3,819,600
    Get a cash offer in 3 minutes
    Find out how much your home could sell for in as little as 3 minutes with a no-obligation cash offer.
    Estimated market value
    $3,819,600