Skip main navigation
Sold for $452,000
  • $452,000

    46 Stetson Place #46, Danbury, CT 06811

    2beds
    1,498sqft
    Condominium, Townhouse
    Built in 2004
    -- sqft lot
    $474,700 Zestimate®
    $302/sqft
    $3,142 Estimated rent

    Home value

    $474,700

    $427,000 - $527,000

    $3,142/mo

    Zestimate® history
    Loading
    Loading...

    Owner options

    List your home for rent

    $3,142/mo

    Rent Zestimate®

    Find your next renter with Zillow Rental Manager. Plus, with online applications, you can quickly screen prospective tenants – for free.

    Learn more

    $3,142/mo

    Rent Zestimate®

    Refinance and save

    $3,517/mo

    Est. payment

    Refinancing to a lower rate could help reduce your monthly payments and save thousands over the life of the loan.

    See today's rates

    $3,517/mo

    Est. payment

    Explore your selling options

    Work with a Zillow partner agent

    Leverage their expertise and Zillow's premium Showcase listings to get your home seen by more buyers.

    Get started

    List with your own agent

    Get your home in front of millions of buyers by listing it on Zillow.

    Learn how to do it

    Sell it yourself

    Take full control of how buyers see your home on Zillow by listing For Sale by Owner (FSBO).

    List your home

    What's special

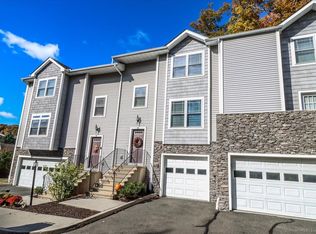
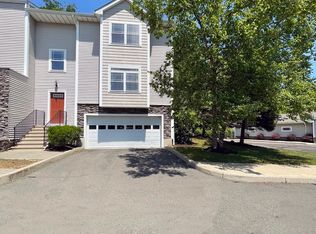
    Cozy fireplaceLarge deckClassic architectural touchesBright welcoming vibeCrown moldingEnd unit townhomePrivate primary suite
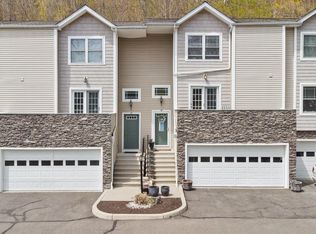
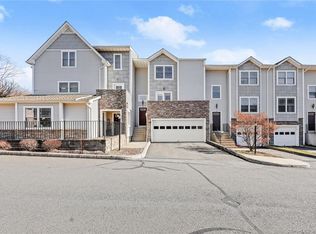
    Stylish and spacious END UNIT townhome with 2-car garage is bathed in natural light and nestled in one of Stetson Place's preferred locations. This home offers the perfect blend of comfort, versatility, and charm. The open floor plan on the main level features windows on three sides, a cozy fireplace, and sliders to a large deck - ideal for summer evenings or morning coffee. Upgrades include: Crown molding, and hardwood floors throughout. The kitchen is a great gathering spot, complete with ample cabinetry, skylights and a large center island with a breakfast bar. Upstairs, the private primary suite is accompanied by a 2nd bedroom with a custom walk-in closet and laundry room. The lower level includes a practical mudroom entry with a cedar closet tucked under the stairs, ideal for storing seasonal gear, shoes, or everyday essentials. Stetson Place amenities include a clubhouse, fitness center, and outdoor pool. Grounds are professionally maintained right up to your doorstep (no need to shovel snow), and the monthly HOA conveniently includes water, sewer, and insurance. Sought-after location in Western Danbury, enables quick access to I-84 for easy commutes to Lower Fairfield & Westchester Counties, and NYC trains AND minutes from local shops, restaurants, and everyday conveniences. With designer updates, classic architectural touches, and a bright, welcoming vibe, this is easy living at its best. Move-in ready rare find!

    Zillow last checked:

    Listing updated:

    Listed by:

    Christine Agard (914)843-9827,

    Keller Williams Realty 203-438-9494

    Bought with:

    Michiko Fahsbender, RES.0791125

    William Pitt Sotheby's Int'l

    Source: Smart MLS,MLS#: 24111290MLS Logo

    Facts & features

    Interior

    Bedrooms & bathrooms
    • Bedrooms: 2
    • Bathrooms: 3
    • Full bathrooms: 2
    • 1/2 bathrooms: 1
    Primary bedroom
    • Features: Full Bath, Walk-In Closet(s), Hardwood Floor
    • Level: Upper
    Bedroom
    • Features: Walk-In Closet(s), Hardwood Floor
    • Level: Upper
    Dining room
    • Features: Sliders, Hardwood Floor
    • Level: Main
    Kitchen
    • Features: Skylight, Hardwood Floor
    • Level: Main
    Living room
    • Features: Fireplace, Hardwood Floor
    • Level: Main
    Heating
    • Forced Air, Zoned, Natural Gas
    Cooling
    • Central Air, Zoned
    Appliances
    • Included: Electric Range, Microwave, Refrigerator, Dishwasher, Washer, Dryer, Electric Water Heater, Water Heater
    • Laundry: Upper Level, Mud Room
    Features
    • Open Floorplan
    • Basement: Partial,Storage Space,Garage Access
    • Attic: Access Via Hatch
    • Number of fireplaces: 1
    • Common walls with other units/homes: End Unit
    Interior area
    • Total structure area: 1,498
    • Total interior livable area: 1,498 sqft
    • Finished area above ground: 1,498

    Property

    Parking
    • Total spaces: 2
    • Parking features: Attached, Garage Door Opener
    • Attached garage spaces: 2
    Features
    • Stories: 3
    • Patio & porch: Deck
    • Has private pool: Yes
    • Pool features: In Ground
    Lot
    • Features: Few Trees, Level
    Details
    • Additional structures: Pool House
    • Parcel number: 2500375
    • Zoning: RMF1

    Construction

    Type & style
    • Home type: Condo
    • Architectural style: Townhouse
    • Property subtype: Condominium, Townhouse
    • Attached to another structure: Yes
    Materials
    • Vinyl Siding
    Condition
    • New construction: No
    • Year built: 2004
    Details
    • Builder model: Palomino

    Utilities & green energy

    • Sewer: Public Sewer
    • Water: Public

    Community & HOA

    Community
    • Features: Golf, Health Club, Lake, Library, Medical Facilities, Shopping/Mall
    • Subdivision: Pembroke
    HOA
    • Has HOA: Yes
    • Amenities included: Clubhouse, Exercise Room/Health Club, Pool, Management
    • Services included: Maintenance Grounds, Trash, Snow Removal, Water, Sewer, Pool Service, Insurance
    • HOA fee: $450 monthly
    Location
    • Region: Danbury

    Financial & listing details

    • Price per square foot: $302/sqft
    • Tax assessed value: $241,290
    • Annual tax amount: $6,030
    • Date on market: 7/17/2025

    Price history

    DateEventPrice
    11/21/2025Pending sale$459,900+1.7%$307/sqft
    Source: Smart MLS #24111290 Report a problem
    11/18/2025Sold$452,000-1.7%$302/sqft
    Source: Smart MLS #24111290 Report a problem
    9/26/2025Listed for sale$459,900$307/sqft
    Source: Smart MLS #24111290 Report a problem
    9/2/2025Pending sale$459,900$307/sqft
    Source: Smart MLS #24111290 Report a problem
    8/8/2025Price change$459,900-2.7%$307/sqft
    Source: Smart MLS #24111290 Report a problem
    7/17/2025Listed for sale$472,900+75.2%$316/sqft
    Source: Smart MLS #24111290 Report a problem
    6/9/2015Sold$269,900$180/sqft
    Source: Smart MLS #99099489 Report a problem

    Public tax history

    Tax history is unavailable.

    Neighborhood: 06811

    Nearby schools

    GreatSchools rating
    Schools provided by the listing agent
    • Elementary: Pembroke
    • High: Danbury

    Source: Smart MLS. This data may not be complete. We recommend contacting the local school district to confirm school assignments for this home.

    Get pre-qualified for a loan
    At Zillow Home Loans, we can pre-qualify you in as little as 5 minutes with no impact to your credit score.

    An equal housing lender. NMLS #10287.

    Sell for more on Zillow
    Get a Zillow Showcase℠ listing at no additional cost and you could sell for .
    $474,700
    2% more
    +$9,494
    With Zillow Showcase(estimated)
    $484,194