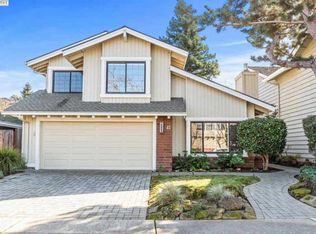
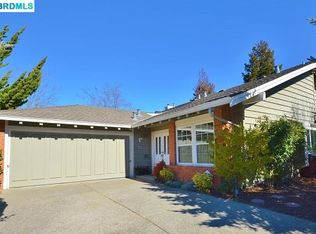
Located on a quiet, tree-lined cul de sac in Alameda’s desirable Harbor Bay neighborhood, this updated, single-level home is situated on a large corner lot with a wraparound yard surrounding the home, creating a perfect setting for entertaining and relaxing. Solid double front doors open to a bright, contemporary space that sets the airy tone for the rest of the house. The entrance hall boasts natural light and elegant ceramic tile floors under a vaulted ceiling. An eye-catching atrium provides even more light as well as an enclosed outdoor space perfect for gardening, urban farming, or statement decor, visible from several rooms within the home. To the right is the formal living room, complete with a wood-burning fireplace (with gas starter), vaulted ceilings, and tile flooring, with two large corner windows bringing plenty of natural light into the room. To the left is a circular flow of living space that begins with the dining room, followed by the large eat-in kitchen, breakfast nook, family room (boasting another fireplace), and corridor leading to the bedrooms. The ceramic tile floor and vaulted ceilings continue throughout these entertainment areas adding to the seamless flow of the space, ideal for hosting large gatherings. The spacious and sunny kitchen and family room area overlook the garden that includes many established camellia trees and a stunning wisteria-laden, overhead trellis. Sliding doors open to the garden patio, perfect for indoor/outdoor living, al fresco dining and entertaining, while French doors open to the private front garden from the dining room. The whitewashed brick fireplace in the family room reaches the ceiling and provides a warm focal point for the generous room. The open kitchen, which overlooks the breakfast nook and captures the morning light, features stainless steel appliances that include a Frigidaire Gallery French-door refrigerator, and a built-in GE microwave and oven. Freshly painted white cabinets provide plenty of storage space, and a kitchen bar counter with chic pendant lighting offers a place for casual meals. The home’s three bedrooms are located down the corridor, accessible from the dining and family rooms. All of the bedrooms have new, neutral carpeting, and are freshly painted with soft, muted colors. French doors open to the master bedroom suite, which features vaulted ceilings, two gallery walls, and a spacious walk-in closet. Sliding doors open to a small, private deck with access to the landscaped garden, offering a perfect spot for reading and relaxing. The dual-sink vanity opens to the bedroom, and has bright, contemporary lines with a white Caesarstone top, new mirrors, sconces, and faucets. The luxurious walk-in closet is to the left of the vanity, and the roomy soaking tub, with a shower overhead, is to the right. The second and third bedrooms are both generous in size and look out onto the enclosed atrium. One bedroom features a walk-in closet, and both bedrooms have clerestory windows that offer abundant natural light. A second full bath is conveniently located near the bedrooms and has a ceramic tile floor, a shower/bath combination, and a spacious vanity with a white Ceasarstone top, new mirror, sconces and faucet hardware. A large linen closet is conveniently located in the bedroom hallway.
This property is not currently displayed as for sale or rent on Zillow. This may be different from what's on other websites or public sources.