Skip main navigation
Sold for $3,325,000
  • $3,325,000

    46 Stone Paddock Place, Bedford, NY 10506

    6beds
    8,825sqft
    Single Family Residence, Residential
    Built in 2007
    4.46 Acres Lot
    $3,500,700 Zestimate®
    $377/sqft
    $7,286 Estimated rent

    Home value

    $3,500,700

    $3.15M - $3.92M

    $7,286/mo

    Zestimate® history
    Loading
    Loading...

    Owner options

    List your home for rent

    $7,286/mo

    Rent Zestimate®

    Find your next renter with Zillow Rental Manager. Plus, with online applications, you can quickly screen prospective tenants – for free.

    Learn more

    $7,286/mo

    Rent Zestimate®

    Refinance and save

    $22,109/mo

    Est. payment

    Refinancing to a lower rate could help reduce your monthly payments and save thousands over the life of the loan.

    See today's rates

    $22,109/mo

    Est. payment

    Explore your selling options

    Work with a Zillow partner agent

    Leverage their expertise and Zillow's premium Showcase listings to get your home seen by more buyers.

    Get started

    List with your own agent

    Get your home in front of millions of buyers by listing it on Zillow.

    Learn how to do it

    Sell it yourself

    Take full control of how buyers see your home on Zillow by listing For Sale by Owner (FSBO).

    List your home

    What's special

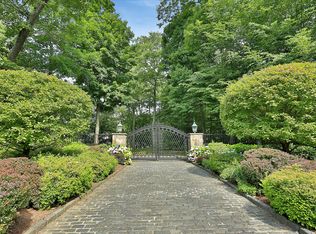
    Nestled at the end of a cul-de-sac, privacy abounds at 46 Stone Paddock. This distinguished stone and shingle colonial home combines grandeur and comfort. Some special features include expansive rooms with detailed millwork, natural light, high ceilings and a classic floor plan, creating a luxurious and sophisticated feel. The front to back, two story foyer filled with natural light, opens to a formal living room with coffered ceiling and fireplace. The generously sized dining room, accented by tray ceilings is perfect for entertaining. Through the well outfitted service pantry, the timeless gourmet eat-in kitchen and family room provide inviting spaces for everyday living. On this level, you'll also find an elegant wood paneled home office complete with a fireplace. The upper level is home to the primary suite, which includes a fireplace and luxurious bathroom, plus 5 additional ensuite bedrooms, back staircase and an exercise space. The sprawling walk out lower level offers a home theater, wine cellar and playroom. Set on over 4+ acres of professionally landscaped grounds this property offers an oasis of beauty and convenience, including a stunning free form pool. Additional amenities include 3 car garage and lawn irrigation. Minutes to downtown Bedford Village.

    Zillow last checked:

    Listing updated:

    Listed by:

    Brian Milton 914-469-9889,

    Compass Greater NY, LLC 914-228-2656

    Bought with:

    Lindsay J. Matthews, 10401251148

    Houlihan Lawrence Inc.

    Source: OneKey® MLS as distributed by MLS GRID,MLS#: 820760MLS Logo

    Facts & features

    Interior

    Bedrooms & bathrooms
    • Bedrooms: 6
    • Bathrooms: 9
    • Full bathrooms: 6
    • 1/2 bathrooms: 3
    Other
    • Description: Entry Hall, Office w/Fpl, FLR w/ Fpl, FDR, Gourmet KIT, BkfstRm, Pantry, Laundry, FamRm w/ Fpl, 2 Powder Rooms, 3 Car Garage
    • Level: First
    Other
    • Description: Private Primary BR Suite, Luxe primary bath, 5 bdrms w/ ensuites, Exercise Rm
    • Level: Second
    Other
    • Description: Billiard Room, Theatre Room, Storage, Bath, Wine Cellar, Powder Room
    • Level: Lower
    Heating
    • Oil
    Cooling
    • Central Air
    Appliances
    • Included: Dishwasher, Dryer, Range, Refrigerator, Washer
    Features
    • Cathedral Ceiling(s), Chefs Kitchen, Eat-in Kitchen, Formal Dining, Primary Bathroom, Pantry, Storage
    • Basement: Finished
    • Attic: Unfinished
    • Has fireplace: Yes
    Interior area
    • Total structure area: 8,825
    • Total interior livable area: 8,825 sqft

    Property

    Parking
    • Total spaces: 3
    • Parking features: Garage
    • Garage spaces: 3
    Features
    • Levels: Three Or More
    • Has private pool: Yes
    Lot
    • Size: 4.46 Acres
    Details
    • Parcel number: 20000840170000100000025
    • Special conditions: None

    Construction

    Type & style
    • Home type: SingleFamily
    • Architectural style: Colonial
    • Property subtype: Single Family Residence, Residential
    Materials
    • Shingle Siding, Stone
    Condition
    • Year built: 2007

    Utilities & green energy

    • Sewer: Septic Tank
    • Utilities for property: Electricity Connected, Water Connected

    Community & neighborhood

    Location
    • Region: Bedford

    Other

    Other facts
    • Listing agreement: Exclusive Right To Sell

    Price history

    DateEventPrice
    9/3/2025Sold$3,325,000-3.6%$377/sqft
    Source: OneKey® MLS as distributed by MLS GRID #820760 Report a problem
    6/11/2025Pending sale$3,450,000$391/sqft
    Source: OneKey® MLS as distributed by MLS GRID #820760 Report a problem
    4/14/2025Listed for sale$3,450,000+23.2%$391/sqft
    Source: OneKey® MLS as distributed by MLS GRID #820760 Report a problem
    12/23/2008Sold$2,800,000-28.5%$317/sqft
    Source: Public Record Report a problem
    3/3/2008Sold$3,915,600$444/sqft
    Source: Public Record Report a problem

    Public tax history

    YearProperty taxesTax assessment
    2025-- $275,200
    2024-- $275,200
    2023-- $275,200
    2022-- $275,200
    2021-- $275,200
    2020-- $275,200
    2019-- $275,200
    2018-- $275,200
    2017-- $275,200
    2016-- $275,200
    2015-- $275,200
    2014-- $275,200
    2013-- $275,200
    2012-- $275,200
    2011-- $275,200
    2010-- $275,200
    2009-- $275,200 -16.9%
    2008-- $331,200 +168.4%
    2007-- $123,400 +173%
    2006-- $45,200 +28.4%
    2005-- $35,200

    Find assessor info on the county website

    Neighborhood: 10506

    Nearby schools

    GreatSchools rating
    Schools provided by the listing agent
    • Elementary: Bedford Village Elementary School
    • Middle: Fox Lane Middle School
    • High: Fox Lane High School

    Source: OneKey® MLS as distributed by MLS GRID. This data may not be complete. We recommend contacting the local school district to confirm school assignments for this home.

    Get a cash offer in 3 minutes
    Find out how much your home could sell for in as little as 3 minutes with a no-obligation cash offer.
    Estimated market value
    $3,500,700
    Get a cash offer in 3 minutes
    Find out how much your home could sell for in as little as 3 minutes with a no-obligation cash offer.
    Estimated market value
    $3,500,700