This charming traditional home in Walnut Point offers a perfect blend of comfort and style. With 2,966 sq. ft. of thoughtfully designed space, it features four spacious bedrooms, three full and a half bathrooms, ensuring ample room for relaxation and privacy. The inviting living area boasts a cozy gas fireplace, perfect for gathering on chilly evenings. The formal dining room, adorned with crown moldings and chair railings, sets the stage for memorable meals. The primary suite includes a luxurious bath with a whirlpool tub and walk-in closet, providing a serene retreat. The fully finished basement, complete with walkout stairs, offers endless possibilities for entertainment or a home office. Enjoy the ease of an attached two-car garage and the convenience of a well-maintained property built in 2005. This home is not just a place to live, it's a place to create lasting memories. Experience the warmth and comfort that awaits you! Schedule your personal showing today!
Sold for $590,000
$590,000
46 Stone Run Dr, Mechanicsburg, PA 17050
4beds
2,966sqft
Single Family Residence
Built in 2005
0.27 Acres Lot
$592,700 Zestimate®
$199/sqft
$2,991 Estimated rent
Home value
$592,700
$563,000 - $622,000
$2,991/mo
Zestimate® history
Owner options
List your home for rent
$2,991/mo
Rent Zestimate®
Find your next renter with Zillow Rental Manager. Plus, with online applications, you can quickly screen prospective tenants – for free.
$2,991/mo
Rent Zestimate®
Refinance and save
$3,205/mo
Est. payment
Refinancing to a lower rate could help reduce your monthly payments and save thousands over the life of the loan.
$3,205/mo
Est. payment
Explore your selling options
Work with a Zillow partner agent
Leverage their expertise and Zillow's premium Showcase listings to get your home seen by more buyers.
Get startedList with your own agent
Get your home in front of millions of buyers by listing it on Zillow.
Learn how to do itSell it yourself
Take full control of how buyers see your home on Zillow by listing For Sale by Owner (FSBO).
List your homeWhat's special
Four spacious bedroomsFully finished basementAttached two-car garagePrimary suiteCozy gas fireplaceFormal dining roomWalkout stairs
Zillow last checked:
Listing updated:
Listed by:
LISA MONTALVO 717-802-9099,
Turn Key Realty Group
Bought with:
MELISSA PAYNE, RS296960
Howard Hanna Company-Camp Hill
Pili Gildea, RS356398
Howard Hanna Company-Camp Hill
Source: Bright MLS,MLS#: PACB2051970
Facts & features
Interior
Bedrooms & bathrooms
- Bedrooms: 4
- Bathrooms: 4
- Full bathrooms: 3
- 1/2 bathrooms: 1
- Main level bathrooms: 2
- Main level bedrooms: 1
Rooms
- Room types: Dining Room, Primary Bedroom, Bedroom 2, Bedroom 3, Bedroom 4, Kitchen, Family Room, Foyer, Laundry, Office, Recreation Room, Bathroom 1, Primary Bathroom, Half Bath
Primary bedroom
- Features: Attached Bathroom, Ceiling Fan(s), Flooring - Luxury Vinyl Plank, Walk-In Closet(s)
- Level: Main
- Area: 252 Square Feet
- Dimensions: 14 X 18
Bedroom 2
- Features: Flooring - Carpet
- Level: Upper
- Area: 336 Square Feet
- Dimensions: 12 X 28
Bedroom 3
- Features: Ceiling Fan(s), Flooring - Carpet
- Level: Upper
- Area: 144 Square Feet
- Dimensions: 12 X 12
Bedroom 4
- Features: Ceiling Fan(s), Flooring - Carpet
- Level: Upper
- Area: 121 Square Feet
- Dimensions: 11 X 11
Primary bathroom
- Level: Main
Bathroom 1
- Level: Upper
Bathroom 1
- Level: Lower
Dining room
- Features: Chair Rail, Crown Molding, Flooring - Carpet
- Level: Main
- Area: 156 Square Feet
- Dimensions: 12 X 13
Family room
- Features: Cathedral/Vaulted Ceiling, Ceiling Fan(s), Fireplace - Gas, Flooring - Carpet
- Level: Main
- Area: 360 Square Feet
- Dimensions: 20 X 18
Foyer
- Features: Flooring - HardWood
- Level: Main
- Area: 170 Square Feet
- Dimensions: 10 X 17
Half bath
- Level: Main
Kitchen
- Features: Breakfast Bar, Breakfast Room, Countertop(s) - Solid Surface, Flooring - Ceramic Tile
- Level: Main
- Area: 288 Square Feet
- Dimensions: 12 X 24
Laundry
- Features: Flooring - Ceramic Tile
- Level: Main
- Area: 56 Square Feet
- Dimensions: 7 X 8
Office
- Features: Flooring - Carpet
- Level: Lower
Recreation room
- Features: Flooring - Carpet
- Level: Lower
Heating
- Forced Air, Natural Gas
Cooling
- Central Air, Electric
Appliances
- Included: Gas Water Heater
- Laundry: Laundry Room
Features
- Ceiling Fan(s), Chair Railings, Crown Molding, Entry Level Bedroom, Formal/Separate Dining Room, Primary Bath(s), Bathroom - Stall Shower, Bathroom - Tub Shower, Wainscotting, Walk-In Closet(s), Dining Area
- Flooring: Carpet, Ceramic Tile, Luxury Vinyl
- Basement: Full,Finished,Heated,Interior Entry,Concrete,Sump Pump,Walk-Out Access
- Number of fireplaces: 1
- Fireplace features: Gas/Propane
Interior area
- Total structure area: 2,966
- Total interior livable area: 2,966 sqft
- Finished area above ground: 2,966
Property
Parking
- Total spaces: 2
- Parking features: Garage Faces Front, Garage Door Opener, Attached
- Attached garage spaces: 2
Accessibility
- Accessibility features: None
Features
- Levels: Two
- Stories: 2
- Pool features: None
- Has spa: Yes
- Spa features: Bath
Lot
- Size: 0.27 Acres
Details
- Additional structures: Above Grade
- Parcel number: 38080565065
- Zoning: RESIDENTIAL
- Special conditions: Standard
Construction
Type & style
- Home type: SingleFamily
- Architectural style: Traditional
- Property subtype: Single Family Residence
Materials
- Brick, Vinyl Siding
- Foundation: Concrete Perimeter
Condition
- Excellent
- New construction: No
- Year built: 2005
Utilities & green energy
- Sewer: Public Sewer
- Water: Public
Community & HOA
Community
- Subdivision: Walnut Point
HOA
- Has HOA: Yes
- HOA fee: $180 annually
- HOA name: WALNUT POINT HOMEOWNERS ASSOCIATION
Location
- Region: Mechanicsburg
- Municipality: SILVER SPRING TWP
Financial & listing details
- Price per square foot: $199/sqft
- Tax assessed value: $382,300
- Annual tax amount: $6,343
- Date on market: 3/26/2026
- Listing agreement: Exclusive Right To Sell
- Listing terms: Cash,Conventional,FHA,VA Loan
- Inclusions: Refrigerator, Range / Stove, Dishwasher, Rangehood
- Exclusions: Washer, Dryer, Refrigerator In Breakfast Area
- Ownership: Fee Simple
Price history
| Date | Event | Price |
|---|---|---|
| 6/16/2026 | Sold | $590,000-4.1%$199/sqft |
Source:  Bright MLS #PACB2051970 Report a problem Bright MLS #PACB2051970 Report a problem | ||
| 5/18/2026 | Pending sale | $615,000$207/sqft |
Source: Bright MLS #PACB2051970 Report a problem | ||
| 4/13/2026 | Price change | $615,000-3%$207/sqft |
Source: Bright MLS #PACB2051970 Report a problem | ||
| 3/26/2026 | Listed for sale | $633,700+3%$214/sqft |
Source: Bright MLS #PACB2051970 Report a problem | ||
| 9/8/2025 | Listing removed | $614,990$207/sqft |
Source: Bright MLS #PACB2041790 Report a problem | ||
| 8/7/2025 | Listed for sale | $614,990-2.4%$207/sqft |
Source: Bright MLS #PACB2041790 Report a problem | ||
| 7/26/2025 | Listing removed | $629,900$212/sqft |
Source: Bright MLS #PACB2041790 Report a problem | ||
| 6/30/2025 | Price change | $629,900-1.1%$212/sqft |
Source: Bright MLS #PACB2041790 Report a problem | ||
| 6/3/2025 | Price change | $636,900-1.3%$215/sqft |
Source: Bright MLS #PACB2041790 Report a problem | ||
| 5/9/2025 | Listed for sale | $645,366+16.3%$218/sqft |
Source: Bright MLS #PACB2041790 Report a problem | ||
| 11/28/2022 | Sold | $555,000-3.5%$187/sqft |
Source: Bright MLS #PACB2013396 Report a problem | ||
| 10/6/2022 | Pending sale | $574,900$194/sqft |
Source: Bright MLS #PACB2013396 Report a problem | ||
| 9/23/2022 | Price change | $574,900-0.9%$194/sqft |
Source: Bright MLS #PACB2013396 Report a problem | ||
| 8/5/2022 | Price change | $579,900-3.3%$196/sqft |
Source: Bright MLS #PACB2013396 Report a problem | ||
| 7/20/2022 | Listed for sale | $599,900+81.8%$202/sqft |
Source: Bright MLS #PACB2013396 Report a problem | ||
| 4/3/2009 | Sold | $330,000-2.9%$111/sqft |
Source: Public Record Report a problem | ||
| 10/14/2008 | Price change | $339,900-5.6%$115/sqft |
Source: NRT Harrisburg #10164799 Report a problem | ||
| 8/9/2008 | Price change | $359,900-1.4%$121/sqft |
Source: NRT Harrisburg #10164799 Report a problem | ||
| 7/7/2008 | Price change | $364,900-2.7%$123/sqft |
Source: NRT Harrisburg #10164799 Report a problem | ||
| 6/7/2008 | Listed for sale | $374,900+2.5%$126/sqft |
Source: ERA #10164799 Report a problem | ||
| 6/19/2007 | Sold | $365,697+462.8%$123/sqft |
Source: Public Record Report a problem | ||
| 10/28/2005 | Sold | $64,980$22/sqft |
Source: Public Record Report a problem | ||
Public tax history
| Year | Property taxes | Tax assessment |
|---|---|---|
| 2025 | $6,161 +7.4% | $382,300 |
| 2024 | $5,735 +3.1% | $382,300 |
| 2023 | $5,565 +7.8% | $382,300 +5.1% |
| 2022 | $5,163 | $363,600 |
| 2021 | $5,163 +4.1% | $363,600 |
| 2020 | $4,957 +271.9% | $363,600 |
| 2019 | $1,333 -72.2% | $363,600 |
| 2018 | $4,793 | $363,600 |
| 2017 | -- | $363,600 |
| 2016 | -- | $363,600 |
| 2015 | -- | $363,600 |
| 2014 | -- | $363,600 |
| 2013 | -- | $363,600 |
| 2012 | -- | $363,600 |
| 2011 | -- | $363,600 +6.4% |
| 2010 | -- | $341,600 |
| 2009 | -- | $341,600 |
| 2008 | -- | $341,600 +690.7% |
| 2007 | -- | $43,200 |
Find assessor info on the county website
Neighborhood: 17050
Nearby homes
- $613,7004 bd2 ba2.7k sqft44 Stone Run Dr, Mechanicsburg, PA 17050Off Market
- $635,5004 bd3 ba2.5k sqft104 Crimson Ct, Mechanicsburg, PA 17050Off Market
- $634,3004 bd3 ba4k sqft42 Stone Run Dr, Mechanicsburg, PA 17050Off Market
- $616,6005 bd3 ba2.9k sqft50 Stone Run Dr, Mechanicsburg, PA 17050Off Market
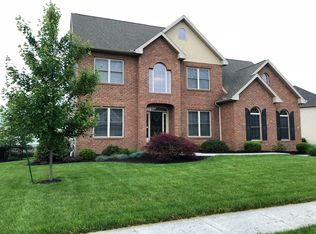
- $606,5004 bd2 ba2.9k sqft47 Stone Run Dr, Mechanicsburg, PA 17050Off Market
- $660,2005 bd4 ba2.9k sqft49 Stone Run Dr, Mechanicsburg, PA 17050Off Market
- $670,3004 bd3 ba2.9k sqft102 Crimson Ct, Mechanicsburg, PA 17050Off Market
- $605,4004 bd2 ba2.8k sqft45 Stone Run Dr, Mechanicsburg, PA 17050Off Market
Nearby schools
GreatSchools rating
- 6/10Silver Spring El SchoolGrades: K-5Distance: 2.6 mi
- 10/10Eagle View Middle SchoolGrades: 6-8Distance: 2.6 mi
- 10/10Cumberland Valley High SchoolGrades: 9-12Distance: 2.6 mi
Schools provided by the listing agent
- Elementary: Silver Spring
- Middle: Eagle View
- High: Cumberland Valley
- District: Cumberland Valley
Source: Bright MLS. This data may not be complete. We recommend contacting the local school district to confirm school assignments for this home.


Get pre-qualified for a loan
At Zillow Home Loans, we can pre-qualify you in as little as 5 minutes with no impact to your credit score.An equal housing lender. NMLS #10287.
Sell for more on Zillow
Get a Zillow Showcase℠ listing at no additional cost and you could sell for .
$592,700
2% more
+$11,854
With Zillow Showcase(estimated)
$604,554
- Pennsylvania
- Cumberland County
- Mechanicsburg
- 17050
- 46 Stone Run Dr
Nearby cities
Nearby zip codes
Other Mechanicsburg Topics
