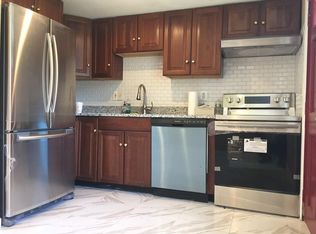
Welcome to this beautifully renovated raised ranch located in a prime Hyde Park neighborhood on the Dedham line! Situated on a spacious corner lot, this lovely property features a fully fenced-in large yard perfect for outdoor enjoyment. Inside, the open-floor-plan seamlessly connects the bright living room, dining area, and a modern kitchen that shines with sleek granite countertops and stainless appliances. Throughout the main level, you will find gleaming hardwood floors, fresh paint, and brand-new sliding windows that let in abundant natural light. The spacious layout offers four comfortable bedrooms and two full bathrooms, including a finished lower level with two large rooms and a full bath. Equipped with central heat (forced hot air) and central air conditioning, comfort is guaranteed year-round, along with dedicated parking on-site. Enjoy an easy Boston commute and quick access to shopping, dining, and nearby Legacy Place!
For sale
Price cut: $6K (9/10)
$699,000
46 Stonehill Rd, Hyde Park, MA 02136
4beds
1,781sqft
Single Family Residence
Built in 1954
6,009 Square Feet Lot
$694,700 Zestimate®
$392/sqft
$-- HOA
What's special
Central air conditioningModern kitchenGleaming hardwood floorsSleek granite countertopsFour comfortable bedroomsSpacious corner lotFully fenced-in large yard
- 37 days
- 694
- 45
Zillow last checked:
Listing updated:
Listed by:
Stacey Bryant 617-992-6351,
Redfin Corp. 617-340-7803
Source: MLS PIN,MLS#: 73562453
Facts & features
Interior
Bedrooms & bathrooms
- Bedrooms: 4
- Bathrooms: 2
- Full bathrooms: 2
- Main level bathrooms: 1
- Main level bedrooms: 3
Primary bedroom
- Features: Closet, Closet/Cabinets - Custom Built, Flooring - Vinyl, Recessed Lighting, Closet - Double
- Level: First
- Area: 275
- Dimensions: 18.33 x 15
Bedroom 2
- Features: Closet, Flooring - Hardwood, Lighting - Overhead
- Level: Main,Second
- Area: 134.17
- Dimensions: 10 x 13.42
Bedroom 3
- Features: Closet, Flooring - Hardwood, Lighting - Overhead
- Level: Main,Third
- Area: 144.08
- Dimensions: 13 x 11.08
Bedroom 4
- Features: Closet, Flooring - Hardwood, Lighting - Overhead
- Level: Main,Third
- Area: 84.5
- Dimensions: 9.75 x 8.67
Primary bathroom
- Features: No
Bathroom 1
- Features: Bathroom - Full, Bathroom - With Tub & Shower, Flooring - Stone/Ceramic Tile, Lighting - Overhead
- Level: First
- Area: 40.04
- Dimensions: 5.17 x 7.75
Bathroom 2
- Features: Bathroom - Full, Bathroom - With Tub & Shower, Flooring - Stone/Ceramic Tile, Lighting - Overhead
- Level: Main,Second
- Area: 34.01
- Dimensions: 6.92 x 4.92
Dining room
- Features: Flooring - Hardwood, Recessed Lighting
- Level: Main,Second
- Area: 80.67
- Dimensions: 11 x 7.33
Family room
- Features: Bathroom - Full, Closet/Cabinets - Custom Built, Flooring - Vinyl, Recessed Lighting
- Level: First
- Area: 335.25
- Dimensions: 12.42 x 27
Kitchen
- Features: Flooring - Stone/Ceramic Tile, Countertops - Stone/Granite/Solid, Exterior Access, Recessed Lighting, Stainless Steel Appliances
- Level: Main,Second
- Area: 124.17
- Dimensions: 10 x 12.42
Living room
- Features: Flooring - Hardwood, Lighting - Overhead
- Level: Main,Second
- Area: 308.75
- Dimensions: 13 x 23.75
Heating
- Central, Forced Air, Oil
Cooling
- Central Air
Appliances
- Included: Electric Water Heater, Range, Oven, Dishwasher, Disposal, Refrigerator
- Laundry: Lighting - Overhead, First Floor
Features
- Doors: Insulated Doors
- Windows: Insulated Windows, Screens
- Has basement: No
- Has fireplace: Yes
- Fireplace features: Master Bedroom
Interior area
- Total structure area: 1,781
- Total interior livable area: 1,781 sqft
- Finished area above ground: 1,781
Property
Parking
- Total spaces: 2
- Parking features: Paved Drive, Off Street
- Uncovered spaces: 2
Features
- Exterior features: Rain Gutters, Storage, Screens
Lot
- Size: 6,009 Square Feet
- Features: Corner Lot
Details
- Parcel number: W:18 P:12277 S:000,1343431
- Zoning: R1
Construction
Type & style
- Home type: SingleFamily
- Architectural style: Raised Ranch
- Property subtype: Single Family Residence
Materials
- Frame
- Foundation: Concrete Perimeter
- Roof: Shingle
Condition
- Year built: 1954
Utilities & green energy
- Electric: 110 Volts, 220 Volts
- Sewer: Public Sewer
- Water: Public
Green energy
- Energy efficient items: Thermostat
Community & HOA
Community
- Features: Public Transportation, Shopping, Tennis Court(s), Walk/Jog Trails
HOA
- Has HOA: No
Location
- Region: Hyde Park
Financial & listing details
- Price per square foot: $392/sqft
- Tax assessed value: $653,100
- Annual tax amount: $7,563
- Date on market: 8/21/2026
- Road surface type: Paved
Estimated market value
$694,700
$660,000 - $729,000
$4,201/mo
Price history
| Date | Event | Price |
|---|---|---|
| 9/10/2026 | Price change | $699,000-0.9%$392/sqft |
Source: MLS PIN #73562453 Report a problem | ||
| 8/28/2026 | Price change | $705,000-1.4%$396/sqft |
Source: MLS PIN #73562453 Report a problem | ||
| 8/12/2026 | Listed for sale | $715,000+53.8%$401/sqft |
Source: MLS PIN #73562453 Report a problem | ||
| 3/29/2019 | Sold | $465,000-3.1%$261/sqft |
Source: Public Record Report a problem | ||
| 3/8/2019 | Pending sale | $479,900$269/sqft |
Source: TAJ Mahal Realty LLC #72446203 Report a problem | ||
| 1/26/2019 | Listed for sale | $479,900+6.7%$269/sqft |
Source: TAJ Mahal Realty LLC #72446203 Report a problem | ||
| 1/3/2019 | Listing removed | $3,200$2/sqft |
Source: TAJ Mahal Realty LLC #72414715 Report a problem | ||
| 12/10/2018 | Listing removed | $449,881$253/sqft |
Source: TAJ Mahal Realty LLC #72394939 Report a problem | ||
| 12/5/2018 | Price change | $449,8810%$253/sqft |
Source: TAJ Mahal Realty LLC #72394939 Report a problem | ||
| 11/21/2018 | Listed for sale | $449,890+49.5%$253/sqft |
Source: TAJ Mahal Realty LLC #72394939 Report a problem | ||
| 10/24/2018 | Listed for rent | $3,200$2/sqft |
Source: TAJ Mahal Realty LLC #72414715 Report a problem | ||
| 7/21/2017 | Sold | $301,000+0.4%$169/sqft |
Source: C21 Commonwealth Sold #72168479_02136 Report a problem | ||
| 6/15/2017 | Pending sale | $299,900$168/sqft |
Source: CENTURY 21 Commonwealth #72168479 Report a problem | ||
| 6/11/2017 | Listed for sale | $299,900$168/sqft |
Source: CENTURY 21 Commonwealth #72168479 Report a problem | ||
| 5/31/2017 | Pending sale | $299,900$168/sqft |
Source: CENTURY 21 Commonwealth #72168479 Report a problem | ||
| 5/20/2017 | Listed for sale | $299,900+8.3%$168/sqft |
Source: Century 21 Commonwealth #72168479 Report a problem | ||
| 7/15/2003 | Sold | $277,000$156/sqft |
Source: Public Record Report a problem | ||
Public tax history
| Year | Property taxes | Tax assessment |
|---|---|---|
| 2025 | $7,563 +4.4% | $653,100 -1.8% |
| 2024 | $7,247 +8.6% | $664,900 +7% |
| 2023 | $6,673 +8.6% | $621,300 +10% |
| 2022 | $6,146 +8.2% | $564,900 +6.1% |
| 2021 | $5,682 +72% | $532,500 +70.2% |
| 2020 | $3,303 +12.2% | $312,800 +12% |
| 2019 | $2,943 +0.6% | $279,200 |
| 2018 | $2,926 +1648.4% | $279,200 |
| 2017 | $167 -94.6% | $279,200 |
| 2016 | $3,071 +7.7% | $279,200 +18.6% |
| 2015 | $2,852 -7.8% | $235,500 |
| 2013 | $3,094 -6.5% | $235,500 -7.2% |
| 2012 | $3,308 +7.1% | $253,700 +5.1% |
| 2011 | $3,089 +2.3% | $241,500 -5% |
| 2010 | $3,020 -4% | $254,200 -14.1% |
| 2009 | $3,146 -4.9% | $296,000 -1.8% |
| 2008 | $3,307 -4.8% | $301,500 -4.6% |
| 2007 | $3,475 | $316,200 |
Find assessor info on the county website
Monthly payment
Est. payment
Payment breakdown
Explore the cost of this home by adjusting the details. Changes won't be saved.Climate risks
Neighborhood: Hyde Park
Similar homes
- $645,0003 bd2 ba1k sqft12 Clifford St, Hyde Park, MA 02136For Sale
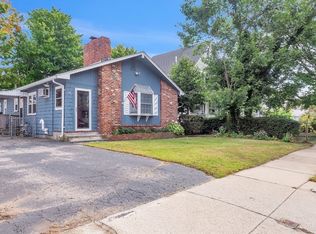 MLS ID #73571402, Adelina Zarse, Conway - West Roxbury. MLS PIN
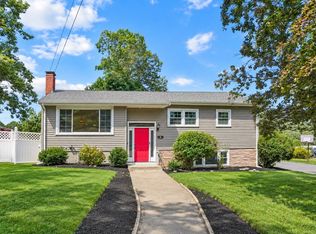
 - $599,9993 bd2 ba1.4k sqft23 Caton St, Hyde Park, MA 02136For Sale
 MLS ID #73573293, Anthony Jean-Baptiste, Bohio Realty LLC. MLS PIN
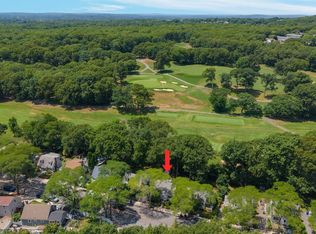
 - $679,0004 bd2 ba2.1k sqft8 Niles Rd, Randolph, MA 02368For Sale
 MLS ID #73573073, Livingston Group, Compass. MLS PIN
 - $749,9903 bd1 ba1.3k sqft567 Poplar St, Roslindale, MA 02131For Sale
 MLS ID #73548345, Smith & Oak Greater Boston Group, Smith and Oak Real Estate Co.. MLS PIN
