Skip main navigation
Off market
Street View
  • $683,900

    46 Stony Brook Dr, Monroe, CT 06468

    3beds
    2,792sqft
    SingleFamily
    Built in 2004
    1.01 Acres Lot
    $683,900 Zestimate®
    $245/sqft
    $3,987 Estimated rent

    Home value

    $683,900

    $650,000 - $725,000

    $3,987/mo

    Zestimate® history
    Loading
    Loading...

    Owner options

    List your home for rent

    $3,987/mo

    Rent Zestimate®

    Find your next renter with Zillow Rental Manager. Plus, with online applications, you can quickly screen prospective tenants – for free.

    Learn more

    $3,987/mo

    Rent Zestimate®

    Refinance and save

    $3,854/mo

    Est. payment

    Refinancing to a lower rate could help reduce your monthly payments and save thousands over the life of the loan.

    See today's rates

    $3,854/mo

    Est. payment

    Explore your selling options

    Work with a Zillow partner agent

    Leverage their expertise and Zillow's premium Showcase listings to get your home seen by more buyers.

    Get started

    List with your own agent

    Get your home in front of millions of buyers by listing it on Zillow.

    Learn how to do it

    Sell it yourself

    Take full control of how buyers see your home on Zillow by listing For Sale by Owner (FSBO).

    List your home

    What's special

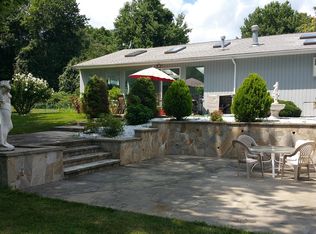
    Newer (2004) Contemporary cape style home on a Cul-de-Sac neighborhood with everything Monroe has to offer at your fingertips. 8 Rooms : 2-4 Bedrooms : 2 full Bathrooms : 2 Car garage under : 1.01 Acre Lot ( 43,996 square feet. ) : Open floor plan for entertaining. Main level features include: Eat in Kitchen with Charleston Hickory cabinets ( 322 square feet. ) : Living Room with fireplace ( 264 square feet. ) : Dining Room ( 224 square feet. ) : Family room with vaulted ceiling ( 552 square feet. ) : Bedroom ( 195 square feet. ) : Office ( 120 square feet. ). Upper level incudes: Primary Bedroom ( 401 square feet. ) with full bathroom, room size walk in closets : Library or Bedroom ( 192 square feet. ) : Coffee section over looking kitchen & Living room : Storage area. Lower level features include: Basement for storage ( 880 square feet.). Exterior features include: 1.01 Acre Lot ( 43,996 square feet. ) : Deck ( 406 square feet. ) : 2 Car garage ( 621 square feet. ) : Porch ( 90 square feet.) ; Shed. Area features include: Cul-de-Sac neighborhood : 1/10 mile from the fire department : Located off RT 110 : 1/2 mile to all major shopping & restaurants : 1.9 miles to Wolf Park : 2.3 miles to Route 25 / Route 8 connector : 8.5 miles to Merritt Parkway : 12.8 miles to Bridgeport train station : 14.9 miles to I-95 North and South bound ramp. The heating system is radiant heat. The Manifolds were all the lines connect to both in the basement and in the upper closet need to be replaced. The old manifolds are no longer made so the plumber with has to replace and change with new fittings. The boiler is newer (2017) and has 3 zone. The home was torn down and a new home build in 2004 but the builders used a portion of the original home foundation ( the basement section ). The home has a 2 Bedroom septic ( 1000 galloon tank ). The home is being sold in as is were is. the current seller has not money for repairs.

    This property is off market, which means it's not currently listed for sale or rent on Zillow. This may be different from what's available on other websites or public sources.
    Facts & features

    Interior

    Bedrooms & bathrooms
    • Bedrooms: 3
    • Bathrooms: 2
    • Full bathrooms: 2
    Heating
    • Gas
    Features
    • Has fireplace: Yes
    Interior area
    • Total interior livable area: 2,792 sqft

    Property

    Parking
    • Parking features: Garage - Attached
    Features
    • Exterior features: Other
    Lot
    • Size: 1.01 Acres
    Details
    • Parcel number: MONRM051B083L00

    Construction

    Type & style
    • Home type: SingleFamily
    Materials
    • Roof: Other
    Condition
    • Year built: 2004

    Community & HOA

    Location
    • Region: Monroe

    Financial & listing details

    • Price per square foot: $245/sqft
    • Tax assessed value: $421,870
    • Annual tax amount: $12,095

    Price history

    DateEventPrice
    4/3/2023Sold$521,500+0.3%$187/sqft
    Source: Smart MLS #170531596 Report a problem
    3/16/2023Contingent$519,900$186/sqft
    Source: Smart MLS #170531596 Report a problem
    1/2/2023Pending sale$519,900$186/sqft
    Source: RE/MAX International #170531596 Report a problem
    12/16/2022Listed for sale$519,900$186/sqft
    Source: Smart MLS #170531596 Report a problem

    Public tax history

    YearProperty taxesTax assessment
    2025$12,095 +13.6%$421,870 +51.6%
    2024$10,647 +1.9%$278,200
    2023$10,446 +1.9%$278,200
    2022$10,254 +1.4%$278,200
    2021$10,115 +2.5%$278,200
    2020$9,871 -2%$278,200 -1.8%
    2019$10,076 +1%$283,200
    2018$9,980 -1.5%$283,200
    2017$10,127 +2.2%$283,200
    2016$9,912 $283,200
    Find assessor info on the county website

    Neighborhood: 06468

    Nearby schools

    GreatSchools rating
    Get pre-qualified for a loan
    At Zillow Home Loans, we can pre-qualify you in as little as 5 minutes with no impact to your credit score.

    An equal housing lender. NMLS #10287.

    Sell for more on Zillow
    Get a Zillow Showcase℠ listing at no additional cost and you could sell for .
    $683,900
    2% more
    +$13,678
    With Zillow Showcase(estimated)
    $697,578