Skip main navigation
Sold for $299,900
  • $299,900

    46 Stowe Rd, Mary Esther, FL 32569

    4beds
    1,330sqft
    Single Family Residence
    Built in 1995
    4,791 Square Feet Lot
    $299,900 Zestimate®
    $225/sqft
    $2,216 Estimated rent

    Home value

    $299,900

    $282,000 - $321,000

    $2,216/mo

    Zestimate® history
    Loading
    Loading...

    Owner options

    List your home for rent

    $2,216/mo

    Rent Zestimate®

    Find your next renter with Zillow Rental Manager. Plus, with online applications, you can quickly screen prospective tenants – for free.

    Learn more

    $2,216/mo

    Rent Zestimate®

    Refinance and save

    $2,006/mo

    Est. payment

    Refinancing to a lower rate could help reduce your monthly payments and save thousands over the life of the loan.

    See today's rates

    $2,006/mo

    Est. payment

    Explore your selling options

    Work with a Zillow partner agent

    Leverage their expertise and Zillow's premium Showcase listings to get your home seen by more buyers.

    Get started

    List with your own agent

    Get your home in front of millions of buyers by listing it on Zillow.

    Learn how to do it

    Sell it yourself

    Take full control of how buyers see your home on Zillow by listing For Sale by Owner (FSBO).

    List your home

    What's special

    Screened sunroomBonus mini fridgeFenced backyardVaulted ceilingsLots of natural lightUpdated hvacSprinkler system
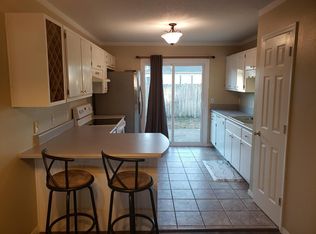
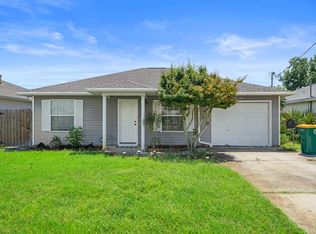
    Recent price improvement, very motivated sellers! Roof replacement concession will be made with an acceptable offer! Do you want to be a short 15-20 minute away from the most beautiful beaches? A place where neighbors wave like it's an 80's sitcom and kids are still seen playing in the street? Look no further than this cute 4 bed, 2 bath home, minutes from Hurlburt Field. This well-kept home features a 2-car garage, screened sunroom, fenced backyard, sprinkler system & more! You'll love the updates, and the updated HVAC and hot water heater in 2023 will be music to your insurance agent's ears! The kitchen recently got a glow-up and even has a bonus mini fridge, perfect for entertaining. Vaulted ceilings and lots of natural light make it feel spacious and cozy. Great location, charm, and price - gives total small family or second-home vibes! Call today!

    Zillow last checked:

    Listing updated:

    Listed by:

    Tiffany N Marsh 334-379-3677,

    Exit Realty Anchor South

    Bought with:

    Outside Selling Member

    Source: ECAOR,MLS#: 996965MLS Logo

    Facts & features

    Interior

    Bedrooms & bathrooms
    • Bedrooms: 4
    • Bathrooms: 2
    • Full bathrooms: 2
    Primary bedroom
    • Level: First
    • Area: 204 Square Feet
    • Dimensions: 17 x 12
    Bedroom
    • Level: First
    • Area: 120 Square Feet
    • Dimensions: 12 x 10
    Bedroom
    • Level: First
    • Area: 144 Square Feet
    • Dimensions: 12 x 12
    Bedroom
    • Level: First
    • Area: 110 Square Feet
    • Dimensions: 11 x 10
    Dining room
    • Level: First
    • Area: 120 Square Feet
    • Dimensions: 12 x 10
    Garage
    • Level: First
    • Area: 360 Square Feet
    • Dimensions: 20 x 18
    Kitchen
    • Level: First
    • Area: 120 Square Feet
    • Dimensions: 12 x 10
    Living room
    • Level: First
    • Area: 240 Square Feet
    • Dimensions: 16 x 15
    Utility room
    • Level: First
    • Area: 64 Square Feet
    • Dimensions: 8 x 8
    Heating
    • Natural Gas
    Cooling
    • Central Air, Ceiling Fan(s)
    Appliances
    • Included: Dishwasher, Disposal, Microwave, Range Hood, Gas Water Heater
    Features
    • Vaulted Ceiling(s), Shelving
    • Flooring: Tile, Vinyl
    • Windows: Double Pane Windows
    • Has fireplace: Yes
    • Common walls with other units/homes: No Common Walls
    Interior area
    • Total structure area: 1,330
    • Total interior livable area: 1,330 sqft

    Property

    Parking
    • Total spaces: 4
    • Parking features: Garage - Attached
    • Attached garage spaces: 2
    Features
    • Stories: 1
    • Patio & porch: Covered, Screened
    • Exterior features: Private Yard, Lawn Pump, Sprinkler System
    • Fencing: Privacy
    Lot
    • Size: 4,791 Square Feet
    • Dimensions: 150 x 50
    • Features: Level
    Details
    • Parcel number: 162S254302000A0270
    • Zoning description: Resid Single Family

    Construction

    Type & style
    • Home type: SingleFamily
    • Architectural style: Ranch
    • Property subtype: Single Family Residence
    Materials
    • Vinyl Siding
    • Roof: Composition
    Condition
    • Construction Complete,Renovated
    • New construction: No
    • Year built: 1995

    Utilities & green energy

    • Water: Public
    Green energy
    • Energy efficient items: Doors

    Community & HOA

    Community
    • Security: Smoke Detector(s)
    • Subdivision: VICTORIA PARK
    Location
    • Region: Mary Esther

    Financial & listing details

    • Price per square foot: $225/sqft
    • Tax assessed value: $254,696
    • Annual tax amount: $2,440
    • Date on market: 4/8/2026
    • Road surface type: Paved

    Price history

    DateEventPrice
    8/5/2026Sold$299,900$225/sqft
    Source: ECAOR #996965 Report a problem
    7/8/2026Pending sale$299,900$225/sqft
    Source: ECAOR #996965 Report a problem
    5/11/2026Price change$299,900-1.7%$225/sqft
    Source: ECAOR #996965 Report a problem
    4/8/2026Price change$305,000-1.6%$229/sqft
    Source: ECAOR #996965 Report a problem
    3/13/2026Pending sale$310,000$233/sqft
    Source: ECAOR #996965 Report a problem
    3/5/2026Listed for sale$310,000+21.6%$233/sqft
    Source: ECAOR #996965 Report a problem
    10/13/2023Sold$255,000+28.8%$192/sqft
    Source: Public Record Report a problem
    11/21/2018Sold$198,000-0.5%$149/sqft
    Source: Public Record Report a problem
    10/5/2018Pending sale$198,900$150/sqft
    Source: Keller Williams Realty FWB #807524 Report a problem
    9/18/2018Listed for sale$198,900+68.6%$150/sqft
    Source: Keller Williams Realty FWB #807524 Report a problem
    6/7/2011Sold$118,000$89/sqft
    Source: Public Record Report a problem

    Public tax history

    YearProperty taxesTax assessment
    2025$2,441 +2.4%$244,141 +2.9%
    2024$2,384 -11.4%$237,260 +1.2%
    2023$2,691 +10.1%$234,370 +6.3%
    2022$2,443 +14.4%$220,496 +27%
    2021$2,136 +14.2%$173,674 +11%
    2020$1,870 +7.1%$156,527 +6.4%
    2019$1,746 +21.9%$147,127 +18.3%
    2018$1,433 $124,340 +5.2%
    2017$1,433 +3.2%$118,156 +4.3%
    2016$1,389 +5.1%$113,235 +5.3%
    2015$1,322 +2%$107,533 +3.3%
    2014$1,295 $104,130 +4.1%
    2013-- $99,991 -0.2%
    2012-- $100,171 -4.5%
    2011-- $104,853 -3%
    2010-- $108,102 -6.6%
    2009-- $115,783 +26.8%
    2008-- $91,316 +3%
    2007-- $88,656 +2.5%
    2006-- $86,494 +3%
    2005-- $83,975 +3%
    2004-- $81,529 +1.9%
    2003-- $80,009 +2.4%
    2002-- $78,134 +1.6%
    2001-- $76,904
    Find assessor info on the county website

    Neighborhood: 32569

    Nearby schools

    GreatSchools rating
    Schools provided by the listing agent
    • Elementary: Florosa
    • Middle: Bruner
    • High: Fort Walton Beach

    Source: ECAOR. This data may not be complete. We recommend contacting the local school district to confirm school assignments for this home.

    Sell for more on Zillow
    Get a Zillow Showcase℠ listing at no additional cost and you could sell for .
    $299,900
    2% more
    +$5,998
    With Zillow Showcase(estimated)
    $305,898
    Sell for more on Zillow
    Get a Zillow Showcase℠ listing at no additional cost and you could sell for .
    $299,900
    2% more
    +$5,998
    With Zillow Showcase(estimated)
    $305,898