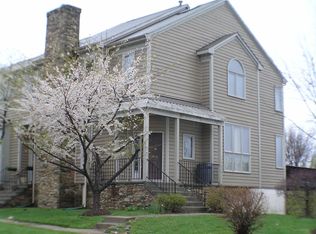
Rarely available and not to be missed. This Summit Chase townhome is in excellent condition. The brand new basement renovation features a modern full bathroom with glass and tile shower, and a stunning custom built-in with an 85 inch smart TV, sound bar, and sleek electric fire place. Four bedrooms and three and one half bathrooms throughout the home. Vaulted ceilings on the second floor provide a feeling of light and space. An updated kitchen, huge open concept dining room / living room, and LVP flooring throughout. The private deck in the rear backs to the woods for ultimate privacy and provides seasonal views of Greenspring Quarry. Summit Chase offers an extremely convenient location with easy access to 695, The Shops at Quarry Lake, and many houses of worship. The HOA provides access to tennis courts, pickleball courts, community pool, and exterior building maintenance.
Sold for $455,000
$455,000
46 Stridesham Ct, Baltimore, MD 21209
4beds
2,306sqft
Townhouse
Built in 1993
1,980 Square Feet Lot
$468,200 Zestimate®
$197/sqft
$3,110 Estimated rent
Home value
$468,200
$431,000 - $510,000
$3,110/mo
Zestimate® history
Loading...
Owner options
List your home for rent
$3,110/mo
Rent Zestimate®
Find your next renter with Zillow Rental Manager. Plus, with online applications, you can quickly screen prospective tenants – for free.
Learn more$3,110/mo
Rent Zestimate®
Refinance and save
$3,053/mo
Est. payment
Refinancing to a lower rate could help reduce your monthly payments and save thousands over the life of the loan.
See today's rates$3,053/mo
Est. payment
Explore your selling options
Work with a Zillow partner agent
Leverage their expertise and Zillow's premium Showcase listings to get your home seen by more buyers.
Get startedList with your own agent
Get your home in front of millions of buyers by listing it on Zillow.
Learn how to do itSell it yourself
Take full control of how buyers see your home on Zillow by listing For Sale by Owner (FSBO).
List your homeWhat's special
Brand new basement renovationBacks to the woodsUltimate privacySleek electric fire placeUpdated kitchen
Zillow last checked:
Listing updated:
Listed by:
Anthony Polakoff 443-506-1490,
Monument Sotheby's International Realty
Bought with:
Unrepresented Buyer
Unrepresented Buyer Office
Source: Bright MLS,MLS#: MDBC2139570
Facts & features
Interior
Bedrooms & bathrooms
- Bedrooms: 4
- Bathrooms: 4
- Full bathrooms: 3
- 1/2 bathrooms: 1
- Main level bathrooms: 1
Primary bedroom
- Features: Flooring - Carpet
- Level: Upper
- Area: 252 Square Feet
- Dimensions: 18 X 14
Bedroom 2
- Features: Flooring - Carpet
- Level: Upper
- Area: 117 Square Feet
- Dimensions: 9 X 13
Bedroom 3
- Features: Flooring - Carpet
- Level: Upper
- Area: 99 Square Feet
- Dimensions: 9 X 11
Bedroom 4
- Features: Flooring - Carpet
- Level: Lower
- Area: 121 Square Feet
- Dimensions: 11 X 11
Primary bathroom
- Level: Upper
Bathroom 2
- Level: Upper
Dining room
- Features: Flooring - Carpet
- Level: Main
- Area: 252 Square Feet
- Dimensions: 12 X 21
Family room
- Features: Flooring - Carpet
- Level: Lower
- Area: 400 Square Feet
- Dimensions: 20 X 20
Half bath
- Level: Main
Half bath
- Level: Lower
Kitchen
- Features: Flooring - Tile/Brick
- Level: Main
- Area: 224 Square Feet
- Dimensions: 14 X 16
Laundry
- Level: Lower
Living room
- Features: Fireplace - Wood Burning
- Level: Main
- Area: 273 Square Feet
- Dimensions: 13 X 21
Heating
- Forced Air, Natural Gas
Cooling
- Central Air, Electric
Appliances
- Included: Gas Water Heater
- Laundry: Laundry Room
Features
- Vaulted Ceiling(s)
- Basement: Other
- Number of fireplaces: 1
Interior area
- Total structure area: 2,528
- Total interior livable area: 2,306 sqft
- Finished area above ground: 1,690
- Finished area below ground: 616
Property
Parking
- Parking features: Unassigned, On Street
- Has uncovered spaces: Yes
Accessibility
- Accessibility features: None
Features
- Levels: Three
- Stories: 3
- Pool features: Community
Lot
- Size: 1,980 sqft
- Features: Backs to Trees
Details
- Additional structures: Above Grade, Below Grade
- Parcel number: 04032100011939
- Zoning: DR 3.5
- Special conditions: Standard
Construction
Type & style
- Home type: Townhouse
- Architectural style: Colonial
- Property subtype: Townhouse
Materials
- Frame
- Foundation: Block
- Roof: Asphalt
Condition
- New construction: No
- Year built: 1993
Utilities & green energy
- Sewer: Public Sewer
- Water: Public
Community & neighborhood
Location
- Region: Baltimore
- Subdivision: Summit Chase
HOA & financial
HOA
- Has HOA: Yes
- HOA fee: $250 monthly
- Amenities included: Pool, Clubhouse, Tennis Court(s)
- Services included: Maintenance Structure, Maintenance Grounds, Management, Reserve Funds, Snow Removal, Pool(s)
- Association name: SUMMIT CHASE TOWNHOUSE COMMUNITY
Other
Other facts
- Listing agreement: Exclusive Right To Sell
- Ownership: Fee Simple
Price history
| Date | Event | Price |
|---|---|---|
| 12/3/2025 | Sold | $455,000-5.2%$197/sqft |
Source:  Bright MLS #MDBC2139570 Report a problem Bright MLS #MDBC2139570 Report a problem | ||
| 11/2/2025 | Contingent | $480,000$208/sqft |
Source: Bright MLS #MDBC2139570 Report a problem | ||
| 10/16/2025 | Listed for sale | $480,000$208/sqft |
Source: Bright MLS #MDBC2139570 Report a problem | ||
| 9/26/2025 | Contingent | $480,000$208/sqft |
Source: Bright MLS #MDBC2139570 Report a problem | ||
| 9/10/2025 | Listed for sale | $480,000+9.1%$208/sqft |
Source: Bright MLS #MDBC2139570 Report a problem | ||
| 4/21/2023 | Sold | $440,000$191/sqft |
Source: Bright MLS #MDBC2062222 Report a problem | ||
| 4/14/2023 | Pending sale | $440,000$191/sqft |
Source: Bright MLS #MDBC2062222 Report a problem | ||
| 3/13/2023 | Contingent | $440,000$191/sqft |
Source: Bright MLS #MDBC2062222 Report a problem | ||
| 3/13/2023 | Listed for sale | $440,000+37.9%$191/sqft |
Source: Bright MLS #MDBC2062222 Report a problem | ||
| 5/3/2012 | Sold | $319,000-2.7%$138/sqft |
Source: Public Record Report a problem | ||
| 1/24/2012 | Listed for sale | $327,900+0.9%$142/sqft |
Source: Yerman Witman Gaines & Conklin Realty LLC #BC7692684 Report a problem | ||
| 12/24/2011 | Listing removed | $325,000$141/sqft |
Source: Yerman Witman Gaines & Conklin Realty LLC #BC7692684 Report a problem | ||
| 12/10/2011 | Price change | $325,000-1.5%$141/sqft |
Source: Yerman Witman Gaines & Conklin Realty LLC #BC7692684 Report a problem | ||
| 11/8/2011 | Price change | $329,900-2.9%$143/sqft |
Source: Yerman Witman Gaines & Conklin Realty LLC #BC7692684 Report a problem | ||
| 9/20/2011 | Listed for sale | $339,900$147/sqft |
Source: Yerman Witman Gaines & Conklin Realty LLC #BC7692684 Report a problem | ||
Public tax history
| Year | Property taxes | Tax assessment |
|---|---|---|
| 2025 | $5,529 +26.6% | $374,900 +4.1% |
| 2024 | $4,366 +4.2% | $360,233 +4.2% |
| 2023 | $4,188 +4.4% | $345,567 +4.4% |
| 2022 | $4,011 +1.6% | $330,900 +1.6% |
| 2021 | $3,949 +1.6% | $325,800 +1.6% |
| 2020 | $3,887 +1.6% | $320,700 +1.6% |
| 2019 | $3,825 +3.4% | $315,600 +3.4% |
| 2018 | $3,699 +3.5% | $305,167 +3.5% |
| 2017 | $3,572 -2.7% | $294,733 +3.7% |
| 2016 | $3,673 | $284,300 +1.2% |
| 2015 | $3,673 | $280,967 +1.2% |
| 2014 | $3,673 | $277,633 +1.2% |
| 2013 | -- | $274,300 |
| 2012 | -- | $274,300 |
| 2011 | -- | $274,300 -19.6% |
| 2010 | -- | $341,110 +6% |
| 2009 | -- | $321,776 +6.4% |
| 2008 | -- | $302,443 +6.8% |
| 2007 | -- | $283,110 +12.4% |
| 2006 | -- | $251,860 +14.2% |
| 2005 | -- | $220,610 +16.5% |
| 2004 | -- | $189,360 +2.4% |
| 2003 | -- | $184,860 +2.5% |
| 2002 | -- | $180,360 +2.6% |
| 2001 | -- | $175,860 |
Find assessor info on the county website
Neighborhood: 21209

Nearby schools
GreatSchools rating
- 8/10Summit Park Elementary SchoolGrades: PK-5Distance: 0.3 mi
- 3/10Pikesville Middle SchoolGrades: 6-8Distance: 1.3 mi
- 5/10Pikesville High SchoolGrades: 9-12Distance: 0.9 mi
Schools provided by the listing agent
- Elementary: Summit Park
- District: Baltimore County Public Schools
Source: Bright MLS. This data may not be complete. We recommend contacting the local school district to confirm school assignments for this home.
Get a cash offer in 3 minutes
Find out how much your home could sell for in as little as 3 minutes with a no-obligation cash offer.
Estimated market value
$468,200
Get a cash offer in 3 minutes
Find out how much your home could sell for in as little as 3 minutes with a no-obligation cash offer.
Estimated market value
$468,200
- Maryland
- Baltimore County
- Baltimore
- 21209
- 46 Stridesham Ct
Nearby cities
Nearby neighborhoods
Nearby zip codes
Other Baltimore Topics
