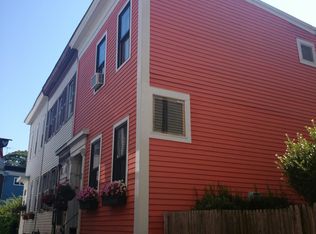
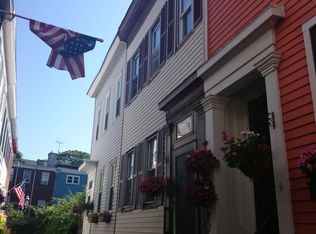
Go to: http://www.CharlestownLuxuryHome.com for floor plans and specs. Custom built single family home with garage parking! This home features 4 bedrooms plus a family room and 4 1/2 bathrooms. The first floor opens to a gracious living room and dining room with red oak flooring, half bath, and professional chef's kitchen with center island. There is a deck overlooking the large private yard. The second floor boasts the master bedroom suite with his and her closets, luxurious master bathroom with double vanity and custom shower. The second bedroom features a full bathroom en suite with soaking tub. There is a full size washer and dryer on this level. The third floor opens to two large bedrooms, ample closets, and another full bathroom. There is access to the private roof deck on this level. The lower level of the home features an enormous family room space with an additional 3/4 bathroom and a storage room. This level is a full walk-out to the private patio and large grass yard. There is a private path to the garage parking. 46 Sullivan Street is 3051 square feet, includes 1 garage parking space and is priced at $1,029,000. Square footage includes living space on lower level. Disclosure: 46 Sullivan Street requires 2% payable to the Boston Redevelopment Authority on resale.
This property is not currently displayed as for sale or rent on Zillow. This may be different from what's on other websites or public sources.