Truly quite the opportunity HAS BEEN TAKEN!! This unit is like a single more than a condo, 3 sides are looking outsid Lathered in new paint, granite counters in the kitchen(S) and all 2.5 bathrooms, stainless steel appliances, first floor laundry, one level living, a floorplan that is very sought after and unique. Great place for a roommate or shared living as it has a split bedroom plan and two primary bedroom options and a kitchenette. Literally it checks off so much: move in ready, open floorplan, great size bedrooms, multiple bathrooms, beautiful railings that lead to another level making the full basement another place to make a movie den or a craft room! This cape like condo sits in a village location, Downtown Kingston area; close to the MBTA Commuter Line Station, Athletic Fields, Restaurants, Brewery, Hilltop Club, USPS, Cretinons Farm, not far from Ocean Beaches, Malls, Downtown Plymouth, Duxbury! Very close proximity to Route 3/44 & more. Condo Price, Single Family Like
Sold for $449,900
$449,900
46 Summer St Unit A-3, Kingston, MA 02364
2beds
1,587sqft
Condominium
Built in 2010
-- sqft lot
$470,300 Zestimate®
$283/sqft
$3,414 Estimated rent
Home value
$470,300
$433,000 - $513,000
$3,414/mo
Zestimate® history
Owner options
List your home for rent
$3,414/mo
Rent Zestimate®
Find your next renter with Zillow Rental Manager. Plus, with online applications, you can quickly screen prospective tenants – for free.
$3,414/mo
Rent Zestimate®
Refinance and save
$3,237/mo
Est. payment
Refinancing to a lower rate could help reduce your monthly payments and save thousands over the life of the loan.
$3,237/mo
Est. payment
Explore your selling options
Work with a Zillow partner agent
Leverage their expertise and Zillow's premium Showcase listings to get your home seen by more buyers.
Get startedList with your own agent
Get your home in front of millions of buyers by listing it on Zillow.
Learn how to do itSell it yourself
Take full control of how buyers see your home on Zillow by listing For Sale by Owner (FSBO).
List your homeWhat's special
One level livingFull basementFirst floor laundryMultiple bathroomsStainless steel appliancesOpen floorplanGreat size bedrooms
Zillow last checked:
Listing updated:
Listed by:
Amy L. Troup 781-775-5229,
William Raveis R.E. & Home Services 781-837-5600
Bought with:
Raymond Lacouture
Ray Lacouture & Associates
Source: MLS PIN,MLS#: 73386570
Facts & features
Interior
Bedrooms & bathrooms
- Bedrooms: 2
- Bathrooms: 3
- Full bathrooms: 2
- 1/2 bathrooms: 1
- Main level bathrooms: 3
- Main level bedrooms: 2
Primary bedroom
- Features: Bathroom - Full, Walk-In Closet(s), Flooring - Wall to Wall Carpet, Remodeled
- Level: Main,First
- Area: 167.71
- Dimensions: 13.42 x 12.5
Bedroom 2
- Features: Closet, Flooring - Wall to Wall Carpet, Attic Access, Remodeled
- Level: Main,First
- Area: 156.44
- Dimensions: 14.67 x 10.67
Primary bathroom
- Features: Yes
Bathroom 1
- Features: Bathroom - Half, Flooring - Laminate, Flooring - Vinyl, Countertops - Stone/Granite/Solid, Remodeled, Lighting - Sconce, Lighting - Overhead
- Level: Main,First
- Area: 30.73
- Dimensions: 6.25 x 4.92
Bathroom 2
- Features: Bathroom - Full, Flooring - Laminate, Flooring - Vinyl, Countertops - Stone/Granite/Solid, Cabinets - Upgraded, Double Vanity, Remodeled, Lighting - Sconce, Lighting - Overhead
- Level: Main,First
- Area: 55.61
- Dimensions: 11.92 x 4.67
Bathroom 3
- Features: Bathroom - Full, Bathroom - With Shower Stall, Ceiling Fan(s), Lighting - Overhead
- Level: Main,First
- Area: 37.92
- Dimensions: 5.83 x 6.5
Dining room
- Features: Flooring - Stone/Ceramic Tile, Open Floorplan, Remodeled, Slider, Lighting - Overhead
- Level: Main
- Area: 146.81
- Dimensions: 11.67 x 12.58
Family room
- Features: Bathroom - Full, Vaulted Ceiling(s), Flooring - Wall to Wall Carpet, Exterior Access
- Level: Main,First
- Area: 358.33
- Dimensions: 25 x 14.33
Kitchen
- Features: Flooring - Vinyl, Dining Area, Countertops - Stone/Granite/Solid, Deck - Exterior, Exterior Access, Open Floorplan, Remodeled, Stainless Steel Appliances, Lighting - Pendant, Lighting - Overhead
- Level: Main,First
- Area: 160.59
- Dimensions: 10.42 x 15.42
Living room
- Features: Closet, Flooring - Hardwood, Exterior Access, Open Floorplan, Remodeled, Lighting - Overhead
- Level: Main,First
- Area: 237.34
- Dimensions: 19.92 x 11.92
Heating
- Forced Air, Electric Baseboard, Natural Gas
Cooling
- None, Other
Appliances
- Included: Range, Dishwasher, Microwave, Washer, Dryer
- Laundry: Laundry Closet, Main Level, Washer Hookup, First Floor
Features
- Flooring: Vinyl, Carpet, Hardwood
- Windows: Insulated Windows
- Has basement: Yes
- Number of fireplaces: 1
- Fireplace features: Family Room
- Common walls with other units/homes: End Unit
Interior area
- Total structure area: 1,587
- Total interior livable area: 1,587 sqft
- Finished area above ground: 1,587
Property
Parking
- Total spaces: 2
- Parking features: Off Street
- Uncovered spaces: 2
Features
- Entry location: Unit Placement(Back,Ground)
- Patio & porch: Porch, Deck
- Exterior features: Porch, Deck
Lot
- Size: 0.77 Acres
Details
- Parcel number: 4451771
- Zoning: R
Construction
Type & style
- Home type: Condo
- Architectural style: Other (See Remarks)
- Property subtype: Condominium
- Attached to another structure: Yes
Materials
- Frame
- Roof: Shingle
Condition
- Year built: 2010
Utilities & green energy
- Electric: Circuit Breakers
- Sewer: Public Sewer
- Water: Public
Community & HOA
Community
- Features: Public Transportation, Highway Access, House of Worship, Public School
HOA
- Services included: Water, Sewer, Insurance, Maintenance Grounds, Snow Removal
- HOA fee: $400 monthly
Location
- Region: Kingston
Financial & listing details
- Price per square foot: $283/sqft
- Tax assessed value: $339,300
- Annual tax amount: $4,163
- Date on market: 12/28/2025
- Exclusions: Personal Items
Price history
| Date | Event | Price |
|---|---|---|
| 7/31/2025 | Sold | $449,900$283/sqft |
Source: MLS PIN #73386570 Report a problem | ||
| 6/28/2025 | Pending sale | $449,900$283/sqft |
Source:  William Raveis Real Estate, Mortgage & Insurance #73386570 Report a problem William Raveis Real Estate, Mortgage & Insurance #73386570 Report a problem | ||
| 6/28/2025 | Contingent | $449,900$283/sqft |
Source: MLS PIN #73386570 Report a problem | ||
| 6/10/2025 | Price change | $449,900-6.3%$283/sqft |
Source: MLS PIN #73386570 Report a problem | ||
| 6/5/2025 | Listed for sale | $479,900$302/sqft |
Source: MLS PIN #73386570 Report a problem | ||
Public tax history
Tax history is unavailable.
Neighborhood: 02364
Nearby homes
- $305,0001 bd1 ba831 sqft46 Summer St #46A, Kingston, MA 02364Sold
- $260,9992 bd1 ba846 sqft46 Summer St #46B, Kingston, MA 02364Sold
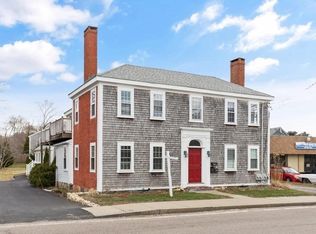
- $470,3002 bd1 ba830 sqft46 Summer St, Kingston, MA 02364Off Market

- $428,7002 bd1 ba1.2k sqft73 Evergreen St, Kingston, MA 02364Off Market
- $410,0002 bd2 ba1.5k sqft77 Evergreen St, Kingston, MA 02364Sold
- $438,5002 bd1 ba1.2k sqft75 Evergreen St, Kingston, MA 02364Off Market
- $402,6002 bd1 ba1.1k sqft46 Summer St #46C, Kingston, MA 02364Off Market
- $--1 bd1 ba700 sqft42 Summer St APT 2, Kingston, MA 02364Off Market
Nearby schools
GreatSchools rating
- NAKingston Elementary SchoolGrades: K-2Distance: 1 mi
- 6/10Silver Lake Regional Middle SchoolGrades: 7-8Distance: 2.9 mi
- 6/10Silver Lake Regional High SchoolGrades: 9-12Distance: 3 mi
Schools provided by the listing agent
- Elementary: Kingston Elemen
- Middle: Silver Lake
- High: Silver Lake
Source: MLS PIN. This data may not be complete. We recommend contacting the local school district to confirm school assignments for this home.
Get a cash offer in 3 minutes
Find out how much your home could sell for in as little as 3 minutes with a no-obligation cash offer.
Estimated market value
$470,300
Get a cash offer in 3 minutes
Find out how much your home could sell for in as little as 3 minutes with a no-obligation cash offer.
Estimated market value
$470,300
- Massachusetts
- Plymouth County
- Kingston
- 02364
- 46 Summer St Unit A-3
Nearby cities
Nearby zip codes
Other Kingston Topics
