This cozy ranch nestled in the picturesque town of Williamstown offers two bedrooms, one full bath an extra spacious family room, new kitchen, bath and furnace. The backyard is fenced in with mature landscaping, Spacious covered and non-covered deck to enjoy those beautiful days and nights on. Within minutes to The Clark Art, MASS MoCA, Williams College. This home would be a great investment, first home, retirement home or AirBnB. This is a must see!
Pending
$269,000
46 Summer St, Williamstown, MA 01267
2beds
1,040sqft
Single Family Residence
Built in 1960
9,147 Square Feet Lot
$257,100 Zestimate®
$259/sqft
$-- HOA
What's special
New kitchenMature landscapingExtra spacious family roomTwo bedrooms
- 122 days
- 240
- 5
Zillow last checked:
Listing updated:
Listed by:
Michelle E Picard 413-442-0200,
NOCHER REALTY
Source: BCMLS,MLS#: 249600
Facts & features
Interior
Bedrooms & bathrooms
- Bedrooms: 2
- Bathrooms: 1
- Full bathrooms: 1
Bedroom 1
- Level: First
Bedroom 2
- Level: First
Full bathroom
- Level: First
Dining room
- Level: First
Family room
- Level: Lower
Kitchen
- Level: First
Heating
- Propane, Forced Air, Furnace
Appliances
- Included: Dryer, Range, Refrigerator, Washer
Features
- Flooring: Carpet, Laminate, Wood
- Basement: Walk-Out Access,Interior Entry,Concrete
Interior area
- Total structure area: 1,040
- Total interior livable area: 1,040 sqft
Property
Parking
- Parking features: Off Street
- Details: Off Street
Accessibility
- Accessibility features: Accessible Bedroom, Accessible Full Bath
Features
- Patio & porch: Deck
Lot
- Size: 9,147 Square Feet
Details
- Parcel number: WILL M:117.0 B:0114
- Zoning description: Residential
Construction
Type & style
- Home type: SingleFamily
- Architectural style: Ranch
- Property subtype: Single Family Residence
Materials
- Roof: Asphalt Shingles
Condition
- Other
- Year built: 1960
Utilities & green energy
- Electric: 100 Amp Service
- Sewer: Public Sewer
- Water: Public
Community & HOA
Location
- Region: Williamstown
Financial & listing details
- Price per square foot: $259/sqft
- Tax assessed value: $229,900
- Annual tax amount: $3,173
- Date on market: 7/29/2026
Estimated market value
$257,100
$244,000 - $270,000
$2,338/mo
Price history
| Date | Event | Price |
|---|---|---|
| 8/31/2026 | Pending sale | $269,000$259/sqft |
Source:  BCMLS #249600 Report a problem BCMLS #249600 Report a problem | ||
| 7/29/2026 | Listed for sale | $269,000$259/sqft |
Source: BCMLS #249600 Report a problem | ||
| 7/21/2026 | Pending sale | $269,000$259/sqft |
Source: BCMLS #249600 Report a problem | ||
| 6/23/2026 | Listed for sale | $269,000$259/sqft |
Source: BCMLS #249600 Report a problem | ||
| 6/12/2026 | Pending sale | $269,000$259/sqft |
Source: BCMLS #249600 Report a problem | ||
| 5/20/2026 | Listed for sale | $269,000+88.1%$259/sqft |
Source: BCMLS #249600 Report a problem | ||
| 9/11/2025 | Sold | $143,000$138/sqft |
Source: Public Record Report a problem | ||
Public tax history
| Year | Property taxes | Tax assessment |
|---|---|---|
| 2025 | $3,173 -0.9% | $229,900 +8.8% |
| 2024 | $3,201 +21.4% | $211,300 +29.6% |
| 2023 | $2,636 +16.2% | $163,000 +24.3% |
| 2022 | $2,268 | $131,100 |
| 2021 | $2,268 +7% | $131,100 +8.9% |
| 2020 | $2,119 -6.2% | $120,400 -3.8% |
| 2019 | $2,258 +0.6% | $125,100 |
| 2018 | $2,244 +5.3% | $125,100 |
| 2017 | $2,132 +7.9% | $125,100 |
| 2016 | $1,975 +1.1% | $125,100 |
| 2015 | $1,953 +2.6% | $125,100 +0.4% |
| 2014 | $1,904 +1.1% | $124,600 -5% |
| 2013 | $1,884 -1.7% | $131,100 -4.4% |
| 2012 | $1,917 +7.5% | $137,100 -2.4% |
| 2011 | $1,783 +3.2% | $140,400 |
| 2010 | $1,727 +7.5% | $140,400 -0.4% |
| 2009 | $1,607 +3.8% | $141,000 +7.3% |
| 2008 | $1,548 +2.7% | $131,400 |
| 2007 | $1,508 -2.5% | $131,400 +1.1% |
| 2006 | $1,547 -3.4% | $130,000 +11.1% |
| 2005 | $1,601 -2.9% | $117,000 +4.5% |
| 2004 | $1,649 +12% | $112,000 |
| 2003 | $1,472 -4.2% | $112,000 +9.8% |
| 2001 | $1,536 | $102,000 |
Find assessor info on the county website
Monthly payment
Est. payment
Payment breakdown
Explore the cost of this home by adjusting the details. Changes won't be saved.Climate risks
Neighborhood: 01267
Nearby schools
Schools provided by the listing agent
- Elementary: Williamstown
- Middle: Mount Greylock Reg.
- High: Mount Greylock Reg.
Source: BCMLS. This data may not be complete. We recommend contacting the local school district to confirm school assignments for this home.
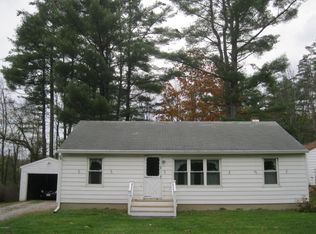
Similar homes
- $299,0003 bd1 ba1.1k sqft253 North St, Williamstown, MA 01267For Sale
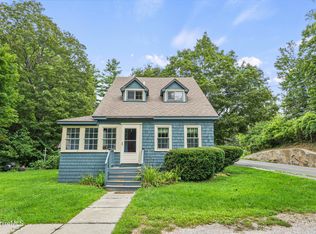 MLS ID #250625, Kim Murphy Burnham, BURNHAM GOLD REAL ESTATE, LLC. BCMLS
 - $349,9003 bd2 ba1.4k sqft20 White Oaks Rd, Williamstown, MA 01267For Sale
 MLS ID #250539, Nick Geranios, WILLIAM PITT SOTHEBY'S - LENOX. BCMLS
 - $299,0003 bd1 ba1.1k sqft199 Middle Rd, Clarksburg, MA 01247For Sale
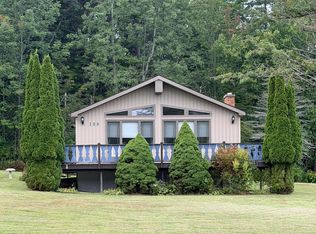 MLS ID #250864, Alyssa Sherman, MORESI REAL ESTATE PARTNERS. BCMLS
 - $287,9002 bd2 ba1.1k sqft2519 Hancock Rd, Williamstown, MA 01267For Sale
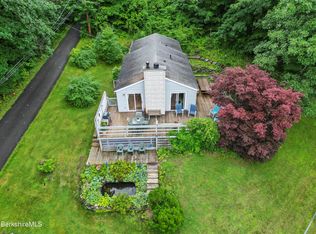 MLS ID #250322, Jason Nocher, NOCHER REALTY. BCMLS
