Skip main navigation
Off market
Street View
  • $680,200

    46 Summerlyn Way SE, Gurley, AL 35748

    4beds
    3,488sqft
    SingleFamily
    Built in 2015
    9,099 Square Feet Lot
    $680,200 Zestimate®
    $195/sqft
    $3,033 Estimated rent

    Home value

    $680,200

    $646,000 - $714,000

    $3,033/mo

    Zestimate® history
    Loading
    Loading...

    Owner options

    List your home for rent

    $3,033/mo

    Rent Zestimate®

    Find your next renter with Zillow Rental Manager. Plus, with online applications, you can quickly screen prospective tenants – for free.

    Learn more

    $3,033/mo

    Rent Zestimate®

    Refinance and save

    $3,227/mo

    Est. payment

    Refinancing to a lower rate could help reduce your monthly payments and save thousands over the life of the loan.

    See today's rates

    $3,227/mo

    Est. payment

    Explore your selling options

    Work with a Zillow partner agent

    Leverage their expertise and Zillow's premium Showcase listings to get your home seen by more buyers.

    Get started

    List with your own agent

    Get your home in front of millions of buyers by listing it on Zillow.

    Learn how to do it

    Sell it yourself

    Take full control of how buyers see your home on Zillow by listing For Sale by Owner (FSBO).

    List your home

    What's special

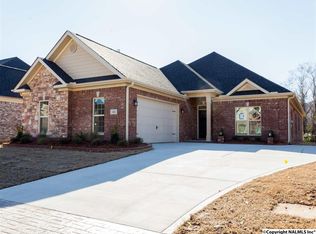
    This custom home is a must see. Enter the porte cache to the garage, 10ft. cedar beams framing the front porch. Crown molding, wood floors and 10ft. ceiling throughout the main level. Enjoy this open kitchen with double ovens, 5 top gas range, large island, pantry, butlers pantry and granite counter tops. The master suite is isolated with en suite bathroom, separate his and hers vanities, walk in closet, separate shower and 60" soaking tub. The master also has a private entrance to the screened in back porch, which includes a fireplace. Over 100ft hand laid flagstone path leading from one side of the yard to the other. Don't forget the custom made pergola covering the fire pit and patio.

    This property is off market, which means it's not currently listed for sale or rent on Zillow. This may be different from what's available on other websites or public sources.

    Facts & features

    Interior

    Bedrooms & bathrooms
    • Bedrooms: 4
    • Bathrooms: 4
    • Full bathrooms: 3
    • 1/2 bathrooms: 1
    Heating
    • Forced air
    Appliances
    • Included: Dishwasher, Dryer, Garbage disposal, Microwave, Range / Oven, Washer
    Features
    • Flooring: Tile, Other, Carpet, Hardwood
    • Basement: None
    • Has fireplace: Yes
    Interior area
    • Total interior livable area: 3,488 sqft

    Property

    Features
    • Exterior features: Wood, Brick
    Lot
    • Size: 9,099 sqft
    Details
    • Parcel number: 1903080000007163

    Construction

    Type & style
    • Home type: SingleFamily
    Materials
    • Wood
    • Foundation: Slab
    • Roof: Asphalt
    Condition
    • Year built: 2015

    Community & neighborhood

    Location
    • Region: Gurley

    HOA & financial

    HOA
    • Has HOA: Yes
    • HOA fee: $108 monthly

    Other

    Other facts
    • State: AL
    • Status: ACTIVE
    • DINING ROOM DESC: Wood Floor, 10? + Ceiling, Chair Rail, Crown Mold
    • FENCE: Privacy Fence
    • STYLE: 2 Story
    • MASTER BR DESC: Wood Floor, Walkin Closet, Crown Mold, Isolate, Recessed Lighting, Trey
    • GARAGE/CARPORT: Detached Garage, Attached Garage, Front Entry, Three Car Garage, Door Opener
    • BEDROOM2 DESC: Carpet, Walkin Closet
    • County: MADISON
    • HEAT: Electric, Natural Gas
    • FIREPLACE: One, Gas Log
    • CONSTRUCTION: Full Brick
    • BEDROOM3 DESC: Carpet, Walkin Closet
    • FAMILY ROOM DESC: Ceiling Fan, Wood Floor, Crown Mold, Fireplace, 10? + Ceiling
    • KITCHEN DESC: Pantry, Granite Countertop, Wood Floor, Kitchen Island, Recessed Lighting, Sitting Area, 10? + Ceiling
    • FOYER DESC: 10? + Ceiling, Wood Floor
    • OTHER ROOM 1 DESC: 10? + Ceiling, Wood Floor
    • High School: HUNTSVILLE
    • AIR CONDITION: Central 2
    • BEDROOM4 DESC: Carpet
    • Other Rooms1: OFFICE
    • OTHER ROOM 2 DESC: Tile, Built Ins
    • Middle School: HAMPTON COVE
    • Elementary School: HAMPTON COVE
    • Subdivision: MCMULLEN COVE
    • Other Rooms2: UTILITY RM
    • Lot: 4

    Price history

    DateEventPrice
    10/29/2021Sold$579,000-1.7%$166/sqft
    Source: ValleyMLS #1788967 Report a problem
    9/30/2021Pending sale$589,000+26.4%$169/sqft
    Source: ValleyMLS #1788967 Report a problem
    5/27/2018Listing removed$465,900$134/sqft
    Source: Superior Realty Group, Inc #1085803 Report a problem
    1/25/2018Listed for sale$465,900+7.1%$134/sqft
    Source: Superior Realty Group, Inc #1085803 Report a problem
    10/9/2017Listing removed$434,999$125/sqft
    Source: Superior Realty Group, Inc #1076400 Report a problem
    9/21/2017Price change$434,999-1.1%$125/sqft
    Source: Superior Realty Group, Inc #1076400 Report a problem
    9/6/2017Price change$439,900-1.1%$126/sqft
    Source: Superior Realty Group, Inc #1076400 Report a problem
    8/16/2017Listed for sale$444,900+18.4%$128/sqft
    Source: Superior Realty Group, Inc #1076400 Report a problem
    5/12/2015Sold$375,695$108/sqft
    Source: Public Record Report a problem

    Public tax history

    YearProperty taxesTax assessment
    2025$3,249 +2.5%$63,520 +2.5%
    2024$3,169 +6.6%$61,960 +6.5%
    2023$2,973 +3.3%$58,160 +15.3%
    2022$2,879 +20%$50,460 +19.6%
    2021$2,400 +7.8%$42,200 +7.7%
    2020$2,226 +3.6%$39,200 +3.5%
    2019$2,148 $37,860 +0.7%
    2018$2,148 -1.9%$37,600 -2.5%
    2017$2,190 $38,580
    2016$2,190 $38,580 +359.3%
    2015$2,190 +293.3%$8,400 -12.5%
    2014$557 $9,600

    Find assessor info on the county website

    Neighborhood: 35748

    Nearby schools

    GreatSchools rating
    Schools provided by the listing agent
    • Elementary: HAMPTON COVE
    • Middle: HAMPTON COVE
    • High: HUNTSVILLE

    Source: The MLS. This data may not be complete. We recommend contacting the local school district to confirm school assignments for this home.

    Get pre-qualified for a loan
    At Zillow Home Loans, we can pre-qualify you in as little as 5 minutes with no impact to your credit score.

    An equal housing lender. NMLS #10287.