Skip main navigation
Off market
  • $818,600

    46 Sunrise Hill Dr, West Hartford, CT 06107

    5beds
    2,866sqft
    SingleFamily
    Built in 1963
    0.29 Acres Lot
    $818,600 Zestimate®
    $286/sqft
    $4,783 Estimated rent

    Home value

    $818,600

    $753,000 - $892,000

    $4,783/mo

    Zestimate® history
    Loading
    Loading...

    Owner options

    List your home for rent

    $4,783/mo

    Rent Zestimate®

    Find your next renter with Zillow Rental Manager. Plus, with online applications, you can quickly screen prospective tenants – for free.

    Learn more

    $4,783/mo

    Rent Zestimate®

    Refinance and save

    $5,869/mo

    Est. payment

    Refinancing to a lower rate could help reduce your monthly payments and save thousands over the life of the loan.

    See today's rates

    $5,869/mo

    Est. payment

    Explore your selling options

    Work with a Zillow partner agent

    Leverage their expertise and Zillow's premium Showcase listings to get your home seen by more buyers.

    Get started

    List with your own agent

    Get your home in front of millions of buyers by listing it on Zillow.

    Learn how to do it

    Sell it yourself

    Take full control of how buyers see your home on Zillow by listing For Sale by Owner (FSBO).

    List your home

    What's special

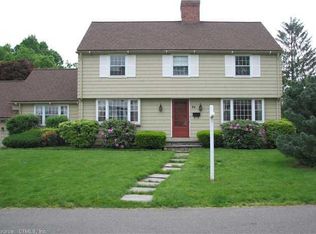
    Curb appeal is on display at this classic, 5+ bedroom colonial in a very popular Duffy School neighborhood. The front paver walkways welcome you as you approach. Enter the side door through the covered porch into the spacious, sunny family room, one of many perfect gathering spots. The bay window, flanked with built-ins has a charming window seat and the room has crown molding, recessed lighting and an eating area with raised hearth fireplace. A pocket door separates the sunroom, currently used as an office. The bright kitchen has granite counters, marble tile backsplash, and a 4 seat eating peninsula. Formal living and dining rooms have wide board hardwood floors, built-ins, crown molding and the LR shines with a picture window and fireplace with decorative mantle. Upstairs are 5 bedrooms all with hardwood including the master with updated full bath with double vanity and glass shower enclosure. The finished walkout lower level with 1/2 bath serves as a game room and family room with the 3rd fireplace. A separate room currently used as the music studio would make a great guest bedroom, in law suite or home gym. Enjoy the backyard with multiple outdoor entertaining spaces including the pool deck and the lovely paver patio with built in fire pit. Replacement windows, central air and new boiler in 2018. Sought after neighborhood in walking distance to Duffy, Sedgwick Middle & Conard High, & just steps to Rockledge Golf Course & 1.5 miles to WH Center & West Farms Mall!

    This property is not currently displayed as for sale or rent on Zillow. This may be different from what's on other websites or public sources.

    Facts & features

    Interior

    Bedrooms & bathrooms
    • Bedrooms: 5
    • Bathrooms: 4
    • Full bathrooms: 2
    • 1/2 bathrooms: 2
    Heating
    • Forced air, Gas
    Cooling
    • Central
    Appliances
    • Included: Dishwasher, Dryer, Garbage disposal, Microwave
    • Laundry: Lower Level
    Features
    • Cable - Available, Auto Garage Door Opener
    • Basement: Partially finished
    • Attic: Access Panel
    • Has fireplace: Yes
    Interior area
    • Total interior livable area: 2,866 sqft

    Property

    Parking
    • Total spaces: 2
    • Parking features: Garage - Attached
    Features
    • Patio & porch: Deck, Patio
    • Exterior features: Vinyl
    • Pool features: Above Ground
    • Has spa: Yes
    • Waterfront features: Not Applicable
    Lot
    • Size: 0.29 Acres
    • Features: Level
    Details
    • Parcel number: WHARME12B5391L46
    • Zoning: R-10

    Construction

    Type & style
    • Home type: SingleFamily
    • Architectural style: Colonial
    Materials
    • Roof: Composition
    Condition
    • Year built: 1963

    Utilities & green energy

    • Sewer: Public Sewer
    • Water: Public Water Connected

    Community & HOA

    Location
    • Region: West Hartford

    Financial & listing details

    • Price per square foot: $286/sqft
    • Tax assessed value: $352,660
    • Annual tax amount: $15,792
    • Total actual rent: 500000

    Price history

    DateEventPrice
    1/11/2021Sold$500,000$174/sqft
    Source: Smart MLS #170348211 Report a problem
    1/8/2021Listed for sale$500,000$174/sqft
    Source: Keller Williams #170348211 Report a problem
    1/4/2021Contingent$500,000$174/sqft
    Source: Smart MLS #170348211 Report a problem
    11/8/2020Pending sale$500,000$174/sqft
    Source: Keller Williams Realty #170348211 Report a problem
    11/6/2020Price change$500,000-5.6%$174/sqft
    Source: Keller Williams Realty #170348211 Report a problem
    10/23/2020Listed for sale$529,900-3.6%$185/sqft
    Source: Keller Williams Realty #170348211 Report a problem
    7/9/2010Listing removed$549,500$192/sqft
    Source: Shimkus,Murphy & Lemkuil #G556599 Report a problem
    5/26/2010Price change$549,500-6.7%$192/sqft
    Source: Shimkus,Murphy & Lemkuil #G556599 Report a problem
    5/12/2010Price change$589,000-1.7%$206/sqft
    Source: Shimkus,Murphy & Lemkuil #G556599 Report a problem
    3/27/2010Listed for sale$599,000+15.2%$209/sqft
    Source: Shimkus,Murphy & Lemkuil #G556599 Report a problem
    9/28/2005Sold$520,000+94.4%$181/sqft
    Source: Smart MLS #G387795 Report a problem
    3/18/1994Sold$267,500$93/sqft
    Source: Public Record Report a problem

    Public tax history

    YearProperty taxesTax assessment
    2025$15,792 +5.7%$352,660
    2024$14,935 +3.5%$352,660
    2023$14,431 +0.6%$352,660
    2022$14,346 +4.5%$352,660 +9%
    2021$13,728 +3.2%$323,610 +1.7%
    2020$13,302 $318,220
    2019$13,302 +2%$318,220
    2018$13,047 -0.1%$318,220
    2017$13,060 +9.1%$318,220 +1.9%
    2015$11,968 -2.9%$312,410 -5.2%
    2014$12,321 +3.3%$329,700 +0.3%
    2013$11,930 +1.5%$328,650
    2012$11,749 -15.2%$328,650 -6.4%
    2011$13,851 +2.8%$351,200
    2010$13,479 +2.2%$351,200
    2009$13,184 +10.1%$351,200 +8.8%
    2008$11,973 +31.6%$322,800 +37%
    2007$9,099 +21.6%$235,538 +25%
    2006$7,481 -9.9%$188,430
    2005$8,304 +4.6%$188,430
    2004$7,937 +11.9%$188,430 +0%
    2003$7,093 +5.5%$188,400 0%
    2001$6,725 +19.7%$188,430 +0.8%
    1998$5,618 $186,970
    Find assessor info on the county website

    Neighborhood: 06107

    Nearby schools

    GreatSchools rating
    Schools provided by the listing agent
    • Elementary: Louise Duffy
    • Middle: Sedgwick
    • High: Conard

    Source: The MLS. This data may not be complete. We recommend contacting the local school district to confirm school assignments for this home.

    Get pre-qualified for a loan
    At Zillow Home Loans, we can pre-qualify you in as little as 5 minutes with no impact to your credit score.

    An equal housing lender. NMLS #10287.

    Sell for more on Zillow
    Get a Zillow Showcase℠ listing at no additional cost and you could sell for .
    $818,600
    2% more
    +$16,372
    With Zillow Showcase(estimated)
    $834,972