Skip main navigation
Sold for $655,500
  • $655,500

    46 Sunset Dr, Burlington, MA 01803

    4beds
    2,198sqft
    Single Family Residence
    Built in 1956
    0.51 Acres Lot
    $1,000,300 Zestimate®
    $298/sqft
    $3,746 Estimated rent

    Home value

    $1,000,300

    $910,000 - $1.12M

    $3,746/mo

    Zestimate® history
    Loading
    Loading...

    Owner options

    List your home for rent

    $3,746/mo

    Rent Zestimate®

    Find your next renter with Zillow Rental Manager. Plus, with online applications, you can quickly screen prospective tenants – for free.

    Learn more

    $3,746/mo

    Rent Zestimate®

    Refinance and save

    $4,075/mo

    Est. payment

    Refinancing to a lower rate could help reduce your monthly payments and save thousands over the life of the loan.

    See today's rates

    $4,075/mo

    Est. payment

    Explore your selling options

    Work with a Zillow partner agent

    Leverage their expertise and Zillow's premium Showcase listings to get your home seen by more buyers.

    Get started

    List with your own agent

    Get your home in front of millions of buyers by listing it on Zillow.

    Learn how to do it

    Sell it yourself

    Take full control of how buyers see your home on Zillow by listing For Sale by Owner (FSBO).

    List your home

    What's special

    Wooden swingWell-designed floor plan
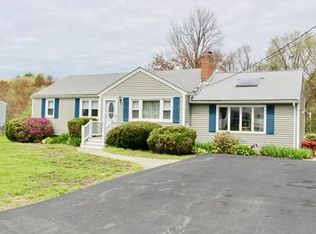
    Welcome to your dream home nestled in a highly sought-after neighborhood! This charming 4-bedroom ranch exudes warmth and character, having been meticulously cared for by its original owners. From the moment you step foot inside, you'll feel the love and attention that has been poured into every corner of this remarkable residence. One of the highlights of this property is its serene and picturesque yard, a peaceful oasis for you to unwind and enjoy the tranquility of nature. Imagine spending your evenings on the wooden swing, listening to the birds singing! Inside, the well-designed floor plan offers a good flow. The 4 bedrooms provide comfortable and private retreats for everyone, ensuring everyone has their own space. The roof and furnace are both less than a decade old! This home's location is simply unbeatable. You'll enjoy the convenience of of nearby amenities, including the Mall ,restaurants, parks, and schools. Commuting is a breeze with easy access to major highways!

    Zillow last checked:

    Listing updated:

    Listed by:

    Annemarie LaTulip 978-408-9011,

    eXp Realty 888-854-7493

    Bought with:

    Horizon Homes Team

    Fazza Realty

    Source: MLS PIN,MLS#: 73109679

    Facts & features

    Interior

    Bedrooms & bathrooms
    • Bedrooms: 4
    • Bathrooms: 1
    • Full bathrooms: 1
    Primary bedroom
    • Features: Flooring - Hardwood
    • Level: First
    • Area: 120
    • Dimensions: 12 x 10
    Bedroom 2
    • Features: Flooring - Hardwood
    • Level: First
    • Area: 88
    • Dimensions: 11 x 8
    Bedroom 3
    • Features: Flooring - Hardwood
    • Level: First
    • Area: 70
    • Dimensions: 10 x 7
    Bedroom 4
    • Features: Flooring - Wall to Wall Carpet
    • Level: Basement
    • Area: 100
    • Dimensions: 10 x 10
    Bathroom 1
    • Features: Bathroom - Full
    • Level: First
    Dining room
    • Features: Flooring - Hardwood
    • Level: First
    • Area: 88
    • Dimensions: 11 x 8
    Family room
    • Features: Flooring - Wall to Wall Carpet
    • Level: Basement
    • Area: 189
    • Dimensions: 21 x 9
    Kitchen
    • Level: First
    • Area: 100
    • Dimensions: 10 x 10
    Living room
    • Features: Flooring - Wall to Wall Carpet, Window(s) - Bay/Bow/Box
    • Level: First
    • Area: 192
    • Dimensions: 16 x 12
    Heating
    • Baseboard, Oil
    Cooling
    • Ductless
    Appliances
    • Included: Range, Dishwasher, Refrigerator, Washer, Dryer
    • Laundry: In Basement
    Features
    • Slider, Sun Room
    • Flooring: Carpet, Hardwood, Flooring - Wall to Wall Carpet
    • Basement: Full,Partially Finished
    • Number of fireplaces: 1
    • Fireplace features: Living Room
    Interior area
    • Total structure area: 2,198
    • Total interior livable area: 2,198 sqft

    Property

    Parking
    • Total spaces: 4
    • Parking features: Attached, Paved Drive, Off Street
    • Has attached garage: Yes
    • Uncovered spaces: 4
    Accessibility
    • Accessibility features: No
    Features
    • Patio & porch: Deck - Vinyl
    • Exterior features: Deck - Vinyl, Storage, Other
    Lot
    • Size: 0.51 Acres
    • Features: Cul-De-Sac
    Details
    • Parcel number: M:000041 P:000066,395348
    • Zoning: RO

    Construction

    Type & style
    • Home type: SingleFamily
    • Architectural style: Ranch
    • Property subtype: Single Family Residence
    Materials
    • Frame
    • Foundation: Concrete Perimeter
    • Roof: Shingle
    Condition
    • Year built: 1956

    Utilities & green energy

    • Sewer: Public Sewer
    • Water: Public

    Community & neighborhood

    Community
    • Community features: Public Transportation, Park, Medical Facility, Highway Access, Public School
    Location
    • Region: Burlington

    Price history

    DateEventPrice
    7/31/2023Sold$655,500+11.1%$298/sqft
    Source: MLS PIN #73109679 Report a problem
    5/17/2023Contingent$589,900$268/sqft
    Source: MLS PIN #73109679 Report a problem
    5/10/2023Listed for sale$589,900$268/sqft
    Source: MLS PIN #73109679 Report a problem

    Public tax history

    YearProperty taxesTax assessment
    2025$8,606 +68.7%$993,800 +74.1%
    2024$5,102 +5.3%$570,700 +10.8%
    2023$4,843 +1%$515,200 +7%
    2022$4,793 +6.4%$481,700 +6.4%
    2021$4,504 +4%$452,700 +0.8%
    2020$4,329 +6.8%$449,100 +16.2%
    2019$4,052 +3.3%$386,600 +4.7%
    2017$3,922 +0.1%$369,300 +8%
    2016$3,918 +1%$341,900
    2015$3,881 -1.7%$341,900 +4%
    2014$3,947 +3.3%$328,900 +2%
    2013$3,822 +2.6%$322,500
    2012$3,725 +1.7%$322,500 +1.3%
    2011$3,663 +2.7%$318,500 -2.7%
    2010$3,566 +4.1%$327,200 -5.4%
    2009$3,424 +6.1%$345,900 +2.9%
    2008$3,228 -1%$336,200 -5.2%
    2007$3,262 +2.4%$354,600 +0.1%
    2006$3,187 +17.2%$354,100 +5.4%
    2005$2,720 +12.8%$335,800 +12.8%
    2004$2,412 +5.5%$297,800 +6.8%
    2003$2,286 +5.4%$278,800 +16.9%
    2002$2,169 +16.3%$238,400 +39.3%
    1999$1,865 $171,100

    Find assessor info on the county website

    Neighborhood: 01803

    Nearby schools

    GreatSchools rating
    Schools provided by the listing agent
    • Elementary: Francis Wyman
    • Middle: Marshall Simond
    • High: Bhs Or S. Tech

    Source: MLS PIN. This data may not be complete. We recommend contacting the local school district to confirm school assignments for this home.

    Get a cash offer in 3 minutes
    Find out how much your home could sell for in as little as 3 minutes with a no-obligation cash offer.
    Estimated market value
    $1,000,300
    Get a cash offer in 3 minutes
    Find out how much your home could sell for in as little as 3 minutes with a no-obligation cash offer.
    Estimated market value
    $1,000,300