Located in the highly sought-after Huntington Commons community of Naperville, this beautifully maintained home offers exceptional space, functionality, and versatility for today's lifestyle-enhanced by its close proximity to acclaimed District 203 schools, parks, pool and tennis amenities, and vibrant downtown Naperville. Featuring 5 bedrooms, 3 full baths, and 2 half baths, this home combines thoughtful updates with a desirable open floor plan. The heart of the home is the inviting kitchen, complete with stainless steel appliances, recessed lighting, ample cabinetry, and a charming banquette seating bench-perfect for casual dining and gatherings. The kitchen flows seamlessly into the spacious family room with a cozy fireplace, ideal for everyday living and entertaining. Hardwood floors extend throughout the main level, complemented by a formal living room with carpeting and a separate formal dining room for more traditional occasions. A convenient main-level powder room adds everyday functionality. A standout feature is the impressive newer in-law suite addition by Reliable, offering a private bedroom retreat with a spa-like bath featuring a walk-in shower, a custom-organized walk-in closet with Elfa shelving, and direct access to the outdoor deck-ideal for extended living or guest accommodations. The main level also includes a convenient laundry room with a drop zone and sliding doors leading to a patio overlooking beautifully landscaped grounds. Upstairs, you'll find four additional bedrooms, each thoughtfully designed with Elfa shelving in the closets for optimal organization. The spacious primary suite features an en-suite bath with a Corian solid surface shower and a walk-in closet. A versatile loft area provides the perfect space for a home office, lounge, or study area, while a full hallway bath serves the remaining bedrooms. The expansive walkout basement is designed for both relaxation and entertaining, featuring a large recreation area with a fireplace, wet bar, and flexible space for a workout room or media area, along with a half bath and abundant storage. Step outside to the concrete patio and enjoy the large backyard with mature trees and beautiful views of the open parkway. This is a truly special home offering space, comfort, and flexibility in one of Naperville's most desirable neighborhoods-just minutes from top-rated schools, parks, and all the dining, shopping, and charm of downtown Naperville. You won't want to miss it.
Closed
$937,000
46 Sussex Ct, Naperville, IL 60540
5beds
2,853sqft
Single Family Residence
Built in 1976
-- sqft lot
$940,100 Zestimate®
$328/sqft
$4,185 Estimated rent
Home value
$940,100
$865,000 - $1.02M
$4,185/mo
Zestimate® history
Owner options
List your home for rent
$4,185/mo
Rent Zestimate®
Find your next renter with Zillow Rental Manager. Plus, with online applications, you can quickly screen prospective tenants – for free.
$4,185/mo
Rent Zestimate®
Refinance and save
$6,622/mo
Est. payment
Refinancing to a lower rate could help reduce your monthly payments and save thousands over the life of the loan.
$6,622/mo
Est. payment
Explore your selling options
Work with a Zillow partner agent
Leverage their expertise and Zillow's premium Showcase listings to get your home seen by more buyers.
Get startedList with your own agent
Get your home in front of millions of buyers by listing it on Zillow.
Learn how to do itSell it yourself
Take full control of how buyers see your home on Zillow by listing For Sale by Owner (FSBO).
List your homeWhat's special
Expansive walkout basementCharming banquette seating benchPrivate bedroom retreatRecessed lightingDesirable open floor planWet barAbundant storage
Zillow last checked:
Listing updated:
Listed by:
Kim Preusch, CSC 847-208-8978,
@properties Christies International Real Estate
Bought with:
Debbie Obradovich
@properties Christie's International Real Estate
Source: MRED as distributed by MLS GRID,MLS#: 12627803
Facts & features
Interior
Bedrooms & bathrooms
- Bedrooms: 5
- Bathrooms: 5
- Full bathrooms: 3
- 1/2 bathrooms: 2
Rooms
- Room types: Bedroom 5, Loft, Mud Room, Recreation Room, Utility Room-Lower Level, Walk In Closet
Primary bedroom
- Features: Flooring (Carpet), Window Treatments (Window Treatments), Bathroom (Full)
- Level: Second
- Area: 224 Square Feet
- Dimensions: 16X14
Bedroom 2
- Features: Flooring (Carpet), Window Treatments (Blinds)
- Level: Second
- Area: 165 Square Feet
- Dimensions: 15X11
Bedroom 3
- Features: Flooring (Carpet), Window Treatments (Blinds)
- Level: Second
- Area: 132 Square Feet
- Dimensions: 12X11
Bedroom 4
- Features: Flooring (Carpet), Window Treatments (Blinds)
- Level: Second
- Area: 132 Square Feet
- Dimensions: 12X11
Bedroom 5
- Features: Flooring (Luxury Vinyl), Window Treatments (Window Treatments)
- Level: Main
- Area: 180 Square Feet
- Dimensions: 15X12
Dining room
- Features: Flooring (Hardwood), Window Treatments (Window Treatments)
- Level: Main
- Area: 176 Square Feet
- Dimensions: 16X11
Family room
- Features: Flooring (Hardwood), Window Treatments (Window Treatments)
- Level: Main
- Area: 273 Square Feet
- Dimensions: 21X13
Kitchen
- Features: Flooring (Hardwood), Window Treatments (Window Treatments)
- Level: Main
- Area: 208 Square Feet
- Dimensions: 16X13
Laundry
- Features: Flooring (Luxury Vinyl), Window Treatments (Blinds)
- Level: Main
- Area: 36 Square Feet
- Dimensions: 6X6
Living room
- Features: Flooring (Carpet), Window Treatments (Window Treatments)
- Level: Main
- Area: 299 Square Feet
- Dimensions: 23X13
Loft
- Features: Flooring (Carpet), Window Treatments (Window Treatments)
- Level: Second
- Area: 351 Square Feet
- Dimensions: 27X13
Mud room
- Features: Flooring (Luxury Vinyl)
- Level: Main
- Area: 130 Square Feet
- Dimensions: 13X10
Recreation room
- Features: Flooring (Carpet)
- Level: Basement
- Area: 805 Square Feet
- Dimensions: 35X23
Other
- Level: Basement
- Area: 299 Square Feet
- Dimensions: 23X13
Other
- Level: Basement
- Area: 156 Square Feet
- Dimensions: 13X12
Walk in closet
- Features: Flooring (Luxury Vinyl)
- Level: Main
- Area: 36 Square Feet
- Dimensions: 6X6
Walk in closet
- Features: Flooring (Carpet)
- Level: Second
- Area: 40 Square Feet
- Dimensions: 8X5
Heating
- Natural Gas
Cooling
- Central Air
Appliances
- Laundry: Main Level, In Unit
Features
- Wet Bar, In-Law Floorplan, Built-in Features, Walk-In Closet(s)
- Flooring: Hardwood, Laminate
- Basement: Finished,Full
- Number of fireplaces: 2
- Fireplace features: Gas Starter, Family Room, Basement
Interior area
- Total structure area: 4,049
- Total interior livable area: 2,853 sqft
Property
Parking
- Total spaces: 2
- Parking features: Concrete, Garage Door Opener, Yes, Garage Owned, Attached, Garage
- Attached garage spaces: 2
- Has uncovered spaces: Yes
Accessibility
- Accessibility features: No Disability Access
Features
- Stories: 2
- Patio & porch: Deck, Patio
- Exterior features: Fire Pit
Lot
- Dimensions: 38x145x67x157x125
- Features: Cul-De-Sac
Details
- Parcel number: 0817406022
- Special conditions: None
Construction
Type & style
- Home type: SingleFamily
- Property subtype: Single Family Residence
Materials
- Cedar
Condition
- New construction: No
- Year built: 1976
Utilities & green energy
- Sewer: Public Sewer
- Water: Lake Michigan
Community & HOA
Community
- Features: Park, Pool, Tennis Court(s), Curbs, Sidewalks, Street Lights, Street Paved
- Subdivision: Huntington Commons
HOA
- Services included: None
Location
- Region: Naperville
Financial & listing details
- Price per square foot: $328/sqft
- Tax assessed value: $211,656
- Annual tax amount: $12,939
- Date on market: 5/7/2026
- Listing terms: Cash
- Ownership: Fee Simple
Price history
| Date | Event | Price |
|---|---|---|
| 6/22/2026 | Sold | $937,000+10.4%$328/sqft |
Source:  MRED as distributed by MLS GRID #12627803 Report a problem MRED as distributed by MLS GRID #12627803 Report a problem | ||
| 5/20/2026 | Listing removed | $849,000$298/sqft |
Source: MRED as distributed by MLS GRID #12627803 Report a problem | ||
| 5/12/2026 | Contingent | $849,000$298/sqft |
Source: MRED as distributed by MLS GRID #12627803 Report a problem | ||
| 5/7/2026 | Listed for sale | $849,000$298/sqft |
Source: MRED as distributed by MLS GRID #12627803 Report a problem | ||
Public tax history
| Year | Property taxes | Tax assessment |
|---|---|---|
| 2024 | $11,805 +3.7% | $211,656 +9.6% |
| 2023 | $11,382 +6.3% | $193,170 +6.5% |
| 2022 | $10,703 +3.8% | $181,380 +3.9% |
| 2021 | $10,314 +2.3% | $174,520 +7.9% |
| 2020 | $10,083 +3% | $161,750 +4.5% |
| 2019 | $9,791 +2.1% | $154,750 +2% |
| 2018 | $9,594 +2% | $151,710 +3.5% |
| 2017 | $9,402 +2% | $146,590 +3.8% |
| 2016 | $9,215 +0.6% | $141,290 +6.2% |
| 2015 | $9,158 +1.9% | $133,050 +5% |
| 2014 | $8,985 +1.5% | $126,710 -0.2% |
| 2013 | $8,850 +3.3% | $127,020 -3.7% |
| 2012 | $8,571 +1.6% | $131,960 -6% |
| 2011 | $8,439 +3.1% | $140,310 -3.2% |
| 2010 | $8,189 +1.2% | $144,890 -5% |
| 2009 | $8,090 +2.8% | $152,500 +1.4% |
| 2008 | $7,870 +4.9% | $150,390 +5.9% |
| 2007 | $7,505 +5.5% | $142,010 +8.1% |
| 2006 | $7,112 +3.6% | $131,320 +6.7% |
| 2005 | $6,865 +2.4% | $123,070 +5.9% |
| 2004 | $6,703 +5.8% | $116,210 +8.4% |
| 2003 | $6,338 +10.2% | $107,210 +10.8% |
| 2002 | $5,749 +7.4% | $96,740 +7.5% |
| 2001 | $5,352 +13.6% | $89,990 +5.9% |
| 2000 | $4,710 | $84,980 |
Find assessor info on the county website
Neighborhood: Huntington Commons
Nearby homes
- $702,700-- bd2 ba2.5k sqft42 Sussex Ct, Naperville, IL 60540Off Market
- $790,0005 bd3 ba2.8k sqft1354 Westmoreland Ct, Naperville, IL 60540Off Market
- $943,1004 bd3 ba3k sqft43 Sussex Ct, Naperville, IL 60540Off Market
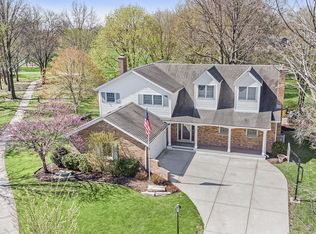
- $876,400-- bd2 ba2.9k sqft1350 Westmoreland Ct, Naperville, IL 60540Off Market
- $792,8005 bd3 ba2.5k sqft49 Westmoreland Ln, Naperville, IL 60540Off Market
- $739,500-- bd2 ba2.5k sqft105 Westmoreland Ln, Naperville, IL 60540Off Market
- $723,000-- bd2 ba2.9k sqft45 Westmoreland Ln, Naperville, IL 60540Off Market
- $729,600-- bd3 ba2.9k sqft38 Sussex Ct, Naperville, IL 60540Off Market
Nearby schools
GreatSchools rating
- 10/10Prairie Elementary SchoolGrades: K-5Distance: 0.8 mi
- 7/10Washington Jr High SchoolGrades: 5-8Distance: 1.7 mi
- 9/10Naperville North High SchoolGrades: 9-12Distance: 2.2 mi
Schools provided by the listing agent
- Elementary: Prairie Elementary School
- Middle: Washington Junior High School
- High: Naperville North High School
- District: 203
Source: MRED as distributed by MLS GRID. This data may not be complete. We recommend contacting the local school district to confirm school assignments for this home.
Get a cash offer in 3 minutes
Find out how much your home could sell for in as little as 3 minutes with a no-obligation cash offer.
Estimated market value
$940,100
Get a cash offer in 3 minutes
Find out how much your home could sell for in as little as 3 minutes with a no-obligation cash offer.
Estimated market value
$940,100
Nearby cities
Nearby neighborhoods
Nearby zip codes
Other Naperville Topics
