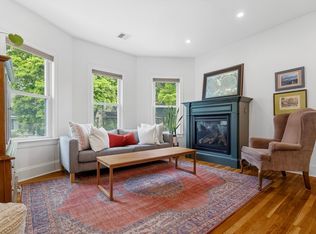
Steps from Peter’s Hill, this beautifully updated home lives like a single-family with over 1800 square feet across two full levels of flexible living. Offering 4+ bedrooms and 2.5 bathrooms, the layout adapts easily to a variety of needs. An updated kitchen (2022) with a large pantry opens to the living area, creating an easy, open flow for everyday living and entertaining. Two family rooms and a lower-level kitchenette provide even more flexibility for guests, work-from-home, or extended living. Two brand new decks and a massive shared yard offer seamless indoor-outdoor living, while a rare two-car garage parking adds everyday ease. Recent updates include new HVAC (heat and AC), brand new back porches, and front porch railings. Enjoy direct access to green space, walking trails, and one of the neighborhood’s most beloved outdoor destinations just moments from your door, with nearby shops, restaurants, Roslindale Village, and Roslindale commuter rail adding to the convenience.
Sold for $885,000
$885,000
46 Symmes St #1, Roslindale, MA 02131
4beds
1,805sqft
Condominium
Built in 1900
-- sqft lot
$850,500 Zestimate®
$490/sqft
$4,542 Estimated rent
Home value
$850,500
$799,000 - $902,000
$4,542/mo
Zestimate® history
Owner options
List your home for rent
$4,542/mo
Rent Zestimate®
Find your next renter with Zillow Rental Manager. Plus, with online applications, you can quickly screen prospective tenants – for free.
$4,542/mo
Rent Zestimate®
Refinance and save
$5,829/mo
Est. payment
Refinancing to a lower rate could help reduce your monthly payments and save thousands over the life of the loan.
$5,829/mo
Est. payment
Explore your selling options
Work with a Zillow partner agent
Leverage their expertise and Zillow's premium Showcase listings to get your home seen by more buyers.
Get startedList with your own agent
Get your home in front of millions of buyers by listing it on Zillow.
Learn how to do itSell it yourself
Take full control of how buyers see your home on Zillow by listing For Sale by Owner (FSBO).
List your homeWhat's special
Two family roomsTwo brand new decksBeautifully updated homeLower-level kitchenetteMassive shared yardRare two-car garage parking
Zillow last checked:
Listing updated:
Listed by:
Adams & Co. Team 617-874-0736,
Real Broker MA, LLC 855-450-0442,
Ashlee Reed 617-894-9171
Bought with:
Derek Fraser
Apartment Rental Experts LLC
Source: MLS PIN,MLS#: 73513293
Facts & features
Interior
Bedrooms & bathrooms
- Bedrooms: 4
- Bathrooms: 3
- Full bathrooms: 2
- 1/2 bathrooms: 1
Primary bedroom
- Features: Closet, Flooring - Wood
- Level: First
Bedroom 2
- Features: Ceiling Fan(s), Closet, Flooring - Wood
- Level: First
Bedroom 3
- Features: Ceiling Fan(s), Closet, Flooring - Wood
- Level: First
Bedroom 4
- Features: Closet, Flooring - Wood
- Level: Basement
Primary bathroom
- Features: No
Bathroom 1
- Features: Bathroom - Full, Bathroom - Tiled With Tub, Flooring - Stone/Ceramic Tile
- Level: First
Bathroom 2
- Features: Bathroom - Half, Flooring - Stone/Ceramic Tile
- Level: First
Bathroom 3
- Features: Bathroom - Full, Bathroom - Tiled With Shower Stall, Flooring - Stone/Ceramic Tile
- Level: Basement
Family room
- Features: Flooring - Wood, Recessed Lighting
- Level: Basement
Kitchen
- Features: Flooring - Wood, Pantry, Countertops - Stone/Granite/Solid, Cabinets - Upgraded, Stainless Steel Appliances, Peninsula, Lighting - Pendant, Lighting - Overhead
- Level: First
Living room
- Features: Ceiling Fan(s), Flooring - Wood
- Level: First
Office
- Features: Closet, Flooring - Wood
- Level: Basement
Heating
- Forced Air, Natural Gas
Cooling
- Central Air, Unit Control
Appliances
- Included: Oven, Dishwasher, Disposal, Microwave, Refrigerator, Freezer, Washer, Dryer, Wine Refrigerator, Plumbed For Ice Maker
- Laundry: Gas Dryer Hookup, Washer Hookup, In Basement, In Unit
Features
- Closet, Home Office, Wet Bar
- Flooring: Wood, Tile
- Windows: Insulated Windows
- Has basement: Yes
- Number of fireplaces: 1
- Fireplace features: Living Room
- Common walls with other units/homes: No One Below
Interior area
- Total structure area: 1,805
- Total interior livable area: 1,805 sqft
- Finished area above ground: 1,505
- Finished area below ground: 300
Property
Parking
- Total spaces: 2
- Parking features: Detached, Storage, Workshop in Garage, Off Street, Deeded
- Garage spaces: 2
Features
- Entry location: Unit Placement(Street,Ground,Walkout)
- Patio & porch: Porch, Deck
- Exterior features: Porch, Deck, Fenced Yard, Garden
- Fencing: Security,Fenced
Details
- Parcel number: 4920381
- Zoning: RES
Construction
Type & style
- Home type: Condo
- Property subtype: Condominium
Materials
- Frame
- Roof: Shingle
Condition
- Year built: 1900
- Major remodel year: 2013
Utilities & green energy
- Electric: 100 Amp Service
- Sewer: Public Sewer
- Water: Public
- Utilities for property: for Gas Range, for Gas Oven, for Gas Dryer, Washer Hookup, Icemaker Connection
Community & HOA
Community
- Features: Public Transportation, Park, Walk/Jog Trails, Medical Facility, Laundromat, Bike Path, Conservation Area, Highway Access, House of Worship, Private School, Public School, T-Station
HOA
- Services included: Water, Sewer, Insurance, Maintenance Structure
- HOA fee: $246 monthly
Location
- Region: Roslindale
Financial & listing details
- Price per square foot: $490/sqft
- Tax assessed value: $713,800
- Annual tax amount: $8,266
- Date on market: 9/9/2026
- Listing terms: Contract
Price history
| Date | Event | Price |
|---|---|---|
| 6/4/2026 | Sold | $885,000+4.2%$490/sqft |
Source: MLS PIN #73513293 Report a problem | ||
| 5/26/2026 | Pending sale | $849,000$470/sqft |
Source: MLS PIN #73513293 Report a problem | ||
| 5/12/2026 | Contingent | $849,000$470/sqft |
Source: MLS PIN #73513293 Report a problem | ||
| 5/6/2026 | Listed for sale | $849,000+19.6%$470/sqft |
Source: MLS PIN #73513293 Report a problem | ||
| 12/4/2020 | Sold | $710,000+1.6%$393/sqft |
Source: Public Record Report a problem | ||
| 9/24/2020 | Pending sale | $699,000$387/sqft |
Source: William Raveis Real Estate #72727140 Report a problem | ||
| 9/16/2020 | Listed for sale | $699,000+55.7%$387/sqft |
Source: William Raveis Real Estate #72727140 Report a problem | ||
| 8/29/2013 | Sold | $449,000$249/sqft |
Source: Public Record Report a problem | ||
Public tax history
| Year | Property taxes | Tax assessment |
|---|---|---|
| 2025 | $8,266 +17.4% | $713,800 +10.5% |
| 2024 | $7,039 +3.5% | $645,800 +2% |
| 2023 | $6,799 +5.6% | $633,100 +7% |
| 2022 | $6,440 +4% | $591,900 +2% |
| 2021 | $6,192 +29.1% | $580,300 +27.8% |
| 2020 | $4,796 +2.7% | $454,200 +2.5% |
| 2019 | $4,670 +8.1% | $443,100 +7.5% |
| 2018 | $4,319 +4% | $412,100 +5% |
| 2017 | $4,154 +4.9% | $392,300 +9% |
| 2016 | $3,959 0% | $359,900 +10.1% |
| 2015 | $3,960 | $327,000 |
Find assessor info on the county website
Neighborhood: Roslindale
Nearby homes
- $830,0004 bd3 ba1.5k sqft46 Symmes St #3, Roslindale, MA 02131Sold
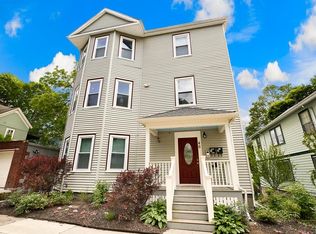
- $885,0007 bd3 ba8.2k sqft46 Symmes St, Roslindale, MA 02131Sold
- $666,1003 bd1 ba1k sqft46 Symmes St #2, Roslindale, MA 02131Off Market
- $1,038,3006 bd2 ba2.7k sqft50 Symmes St, Roslindale, MA 02131Off Market
- $1,047,0005 bd3 ba2.3k sqft40-42 Symmes St, Roslindale, MA 02131Off Market
- $610,4004 bd3 ba2.6k sqft45 Symmes St, Roslindale, MA 02131Off Market
- $570,7002 bd2 ba1.1k sqft45 Symmes St #1, Boston, MA 02131Off Market
- $571,0002 bd2 ba1.1k sqft45 Symmes St #1, Roslindale, MA 02131Off Market
Nearby schools
GreatSchools rating
- 4/10Sumner Elementary SchoolGrades: PK-6Distance: 0.4 mi
- 3/10Boston Teachers Union SchoolGrades: PK-8Distance: 0.9 mi
- 4/10Margarita Muniz AcademyGrades: 7-12Distance: 1.5 mi
Get a cash offer in 3 minutes
Find out how much your home could sell for in as little as 3 minutes with a no-obligation cash offer.
Estimated market value
$850,500
Get a cash offer in 3 minutes
Find out how much your home could sell for in as little as 3 minutes with a no-obligation cash offer.
Estimated market value
$850,500
- Massachusetts
- Suffolk County
- Boston
- 02131
- Roslindale
- 46 Symmes St Unit 1
