Impeccably maintained, warm and welcoming Colonial, situated on a knoll in a popular neighbor just minutes to nearby West Concord Village including the rail trail, library, Thoreau Elementary School, shops, restaurants and park. The classic floor plan offers all the right spaces for comfortable daily living and formal entertaining and gathering. The main level features a fireplaced living room, formal dining room, mudroom, half bath, chef’s country kitchen with stainless appliances, custom cherry cabinets, open shelving and glass cupboards, island with granite countertop breakfast bar, eat in or sitting area, plus staircase to home office and family room. The second floor offers a full bath, four generously proportioned bedrooms including front-to-back primary with en suite bath. The lower level is unfinished, offering endless potential for storage, play, work out and workshop spaces. A two-car garage completes the home. Outside, the private, terraced yard will delight and inspire rest and relaxation overlooking treetops and a gardener’s haven of annual and perennial flowers. Enjoy a deck and screened porch.
For sale
$1,260,000
46 Tarbell Spring Rd, Concord, MA 01742
4beds
2,658sqft
Single Family Residence
Built in 1966
0.52 Acres Lot
$1,252,700 Zestimate®
$474/sqft
$-- HOA
What's special
Two-car garageDeck and screened porchFormal dining roomPrivate terraced yardSituated on a knollOverlooking treetopsClassic floor plan
- 6 days
- 1,474
- 95
Zillow last checked:
Listing updated:
Listed by:
Sarah Kussin 978-697-4291,
Barrett Sotheby's International Realty 978-369-6453
Source: MLS PIN,MLS#: 73573633
Facts & features
Interior
Bedrooms & bathrooms
- Bedrooms: 4
- Bathrooms: 3
- Full bathrooms: 2
- 1/2 bathrooms: 1
Primary bedroom
- Features: Flooring - Wood
- Level: Second
- Area: 180
- Dimensions: 15 x 12
Bedroom 2
- Features: Flooring - Wood
- Level: Second
- Area: 180
- Dimensions: 15 x 12
Bedroom 3
- Features: Flooring - Wood
- Level: Second
- Area: 132
- Dimensions: 12 x 11
Bedroom 4
- Features: Flooring - Wood
- Level: Second
- Area: 117
- Dimensions: 13 x 9
Primary bathroom
- Features: Yes
Dining room
- Features: Flooring - Wood
- Level: First
- Area: 143
- Dimensions: 13 x 11
Family room
- Features: Flooring - Wood
- Level: Second
- Area: 221
- Dimensions: 17 x 13
Kitchen
- Features: Flooring - Wood
- Level: First
- Area: 390
- Dimensions: 26 x 15
Living room
- Features: Flooring - Wood
- Level: First
- Area: 299
- Dimensions: 23 x 13
Office
- Features: Flooring - Wood
- Level: Second
- Area: 105
- Dimensions: 15 x 7
Heating
- Heat Pump, Electric
Cooling
- Central Air, Heat Pump, Ductless
Appliances
- Included: Gas Water Heater, Water Heater
Features
- Office
- Flooring: Wood, Flooring - Wood
- Basement: Full,Interior Entry
- Number of fireplaces: 2
Interior area
- Total structure area: 2,658
- Total interior livable area: 2,658 sqft
- Finished area above ground: 2,658
- Finished area below ground: 0
Property
Parking
- Total spaces: 4
- Parking features: Attached, Paved Drive, Off Street, Paved
- Attached garage spaces: 2
- Uncovered spaces: 2
Accessibility
- Accessibility features: No
Features
- Patio & porch: Porch, Screened
- Exterior features: Porch, Porch - Screened
Lot
- Size: 0.52 Acres
- Features: Wooded, Sloped
Details
- Parcel number: 456684
- Zoning: Res
Construction
Type & style
- Home type: SingleFamily
- Architectural style: Colonial
- Property subtype: Single Family Residence
Materials
- Frame
- Foundation: Concrete Perimeter
- Roof: Shingle
Condition
- Year built: 1966
Utilities & green energy
- Electric: Circuit Breakers
- Sewer: Private Sewer
- Water: Public
Community & HOA
Community
- Features: Public Transportation, Shopping, Tennis Court(s), Park, Walk/Jog Trails, Medical Facility, Laundromat, Bike Path, Conservation Area, Highway Access, House of Worship, Private School, Public School
HOA
- Has HOA: No
Location
- Region: Concord
Financial & listing details
- Price per square foot: $474/sqft
- Tax assessed value: $1,159,200
- Annual tax amount: $13,500
- Date on market: 9/8/2026
- Exclusions: See Inclusion/Exclusion Form
- Road surface type: Paved
Estimated market value
$1,252,700
$1.19M - $1.32M
$4,749/mo
Price history
| Date | Event | Price |
|---|---|---|
| 9/9/2026 | Listed for sale | $1,260,000+250%$474/sqft |
Source: MLS PIN #73573633 Report a problem | ||
| 11/27/1996 | Sold | $360,000+38.5%$135/sqft |
Source: Public Record Report a problem | ||
| 2/7/1995 | Sold | $260,000$98/sqft |
Source: Public Record Report a problem | ||
Public tax history
| Year | Property taxes | Tax assessment |
|---|---|---|
| 2025 | $14,407 +1% | $1,086,500 |
| 2024 | $14,266 +7.1% | $1,086,500 +5.7% |
| 2023 | $13,316 +7.3% | $1,027,500 +22.2% |
| 2022 | $12,415 +2.7% | $841,100 +2.4% |
| 2021 | $12,091 +3% | $821,400 -0.4% |
| 2020 | $11,734 +3.1% | $824,600 +2.8% |
| 2019 | $11,379 +4.1% | $801,900 +4.8% |
| 2018 | $10,930 +5% | $764,900 +3.4% |
| 2017 | $10,410 +1.3% | $739,900 +0.2% |
| 2016 | $10,276 | $738,200 |
Find assessor info on the county website
Monthly payment
Est. payment
Payment breakdown
Explore the cost of this home by adjusting the details. Changes won't be saved.Climate risks
Neighborhood: 01742
Nearby schools
Schools provided by the listing agent
- Elementary: Thoreau
- Middle: Cms
- High: Cchs
Source: MLS PIN. This data may not be complete. We recommend contacting the local school district to confirm school assignments for this home.
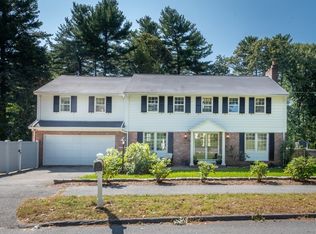
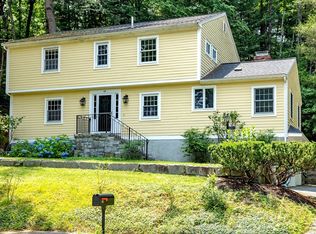
Similar homes
- $1,299,0004 bd2 ba2k sqft102 The Valley Rd, Concord, MA 01742For Sale
 MLS ID #73574526, Currier, Lane & Young, Compass. MLS PIN
 - $1,199,0003 bd3 ba2.1k sqft1814 Main St, Concord, MA 01742For Sale
 MLS ID #73574580, Chuck Silverston Team, Gibson Sotheby's International Realty. MLS PIN
 - $1,395,0004 bd2 ba3.3k sqft88 Southfield Rd, Concord, MA 01742For Sale
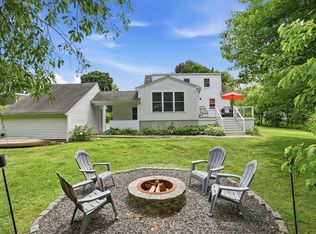 MLS ID #73574491, Barrett & Comeau Group, Barrett Sotheby's International Realty. MLS PIN
 - $1,500,0003 bd3 ba3k sqft336 Deacon Haynes Rd, Concord, MA 01742For Sale
 MLS ID #73572778, Elena Langlois, Compass. MLS PIN
