Skip main navigation
Off market
  • $1,705,000

    46 Thornbird Way, Newtown Square, PA 19073

    5beds
    6,500sqft
    Detached
    Built in 2004
    2 Acres Lot
    $1,705,000 Zestimate®
    $262/sqft
    $7,880 Estimated rent

    Home value

    $1,705,000

    $1.55M - $1.89M

    $7,880/mo

    Zestimate® history
    Loading
    Loading...

    Owner options

    List your home for rent

    $7,880/mo

    Rent Zestimate®

    Find your next renter with Zillow Rental Manager. Plus, with online applications, you can quickly screen prospective tenants – for free.

    Learn more

    $7,880/mo

    Rent Zestimate®

    Refinance and save

    $11,494/mo

    Est. payment

    Refinancing to a lower rate could help reduce your monthly payments and save thousands over the life of the loan.

    See today's rates

    $11,494/mo

    Est. payment

    Explore your selling options

    Work with a Zillow partner agent

    Leverage their expertise and Zillow's premium Showcase listings to get your home seen by more buyers.

    Get started

    List with your own agent

    Get your home in front of millions of buyers by listing it on Zillow.

    Learn how to do it

    Sell it yourself

    Take full control of how buyers see your home on Zillow by listing For Sale by Owner (FSBO).

    List your home

    What's special

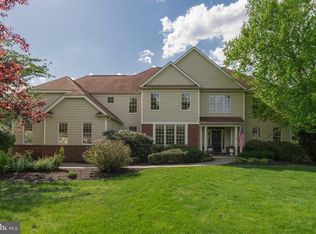
    An AMAZING VALUE! Opportunities like this do not often present themselves. The exceptional features of this home would be IMPOSSIBLE TO REPLICATE AT THIS PRICE POINT. Perfectly appointed with over 6400+ SQUARE FEET of turn-key convenience on two gracefully articulated floors. Sited on a private 1.65 ACRE CUL DE SAC LOT in an enclave of executive homes, this stately residence makes a bold yet refined statement with superior craftsmanship, beautiful millwork and custom detailing throughout. Impressive interior appointments include four piece crown moldings, 10" baseboards, wainscoting, site finished hardwood floors throughout, three fireplaces and 10' ceilings; grand spaces perfect for casual living and entertaining. Offering FIVE BEDROOMS, FOUR FULL and ONE HALF BATHS, sophisticated formal spaces, a handsome study, a family room with soaring vaulted ceiling that centers the home with natural light, and a gourmet chef's kitchen with Butler's Pantry and breakfast room - no detail has been left untouched. A MAIN LEVEL GUEST SUITE with sitting room, bedroom and full bath is an added bonus, perfect for extended visits OR an IN LAW RETREAT and offers a charming covered porch. Everything in this home will wow you! Immediate proximity to Routes 352, 926 and 3, close to Ridley Creek State Park, Okehocking Preserve, shopping and fine dining.

    This property is off market, which means it's not currently listed for sale or rent on Zillow. This may be different from what's available on other websites or public sources.

    Facts & features

    Interior

    Bedrooms & bathrooms
    • Bedrooms: 5
    • Bathrooms: 5
    • Full bathrooms: 4
    • 1/2 bathrooms: 1
    Heating
    • Forced air, Gas
    Cooling
    • Central
    Appliances
    • Included: Dishwasher, Garbage disposal, Microwave
    Features
    • Kitchen Island, Dining Area, Butlers Pantry, Wet/Dry Bar, Master Bath(s), Water Treat System, Stall Shower
    • Flooring: Hardwood
    • Windows: Skylight(s)
    • Basement: Y
    • Has fireplace: Yes
    Interior area
    • Total interior livable area: 6,500 sqft

    Property

    Parking
    • Total spaces: 6
    • Parking features: Garage - Attached
    Features
    • Exterior features: Stucco, Brick
    Lot
    • Size: 2 Acres
    Details
    • Parcel number: 19000037521
    • Special conditions: Standard

    Construction

    Type & style
    • Home type: SingleFamily
    • Architectural style: Conventional
    • Property subtype: Detached
    Condition
    • Year built: 2004

    Community & neighborhood

    Location
    • Region: Newtown Square

    Other

    Other facts
    • Heating: Forced Air, Zoned, Programmable Thermostat
    • Appliances: Dishwasher, Disposal, Built-in Microwave, Double Oven, Cooktop, Self Cleaning Oven
    • FireplaceYN: true
    • GarageYN: true
    • AttachedGarageYN: true
    • HeatingYN: true
    • CoolingYN: true
    • StructureType: Detached
    • ConstructionMaterials: Stucco, Brick
    • StoriesTotal: 2
    • ArchitecturalStyle: Colonial
    • InteriorFeatures: Kitchen Island, Dining Area, Butlers Pantry, Wet/Dry Bar, Master Bath(s), Water Treat System, Stall Shower
    • SpecialListingConditions: Standard
    • ParkingFeatures: Driveway, Other, Attached Garage, Garage Door Opener, Oversized, Inside Entrance
    • CoveredSpaces: 3
    • Cooling: Central Air
    • WindowFeatures: Skylight(s)
    • PropertySubType: Detached
    • Basement: Y
    • MlsStatus: ACTIVE UNDER CONTRACT

    Price history

    DateEventPrice
    10/10/2019Sold$863,000-4%$133/sqft
    Source: Public Record Report a problem
    8/14/2019Pending sale$898,999$138/sqft
    Source: Keller Williams Realty #PADE495880 Report a problem
    7/26/2019Price change$898,9990%$138/sqft
    Source: Keller Williams Realty #PADE495880 Report a problem
    7/4/2019Price change$899,000-2.8%$138/sqft
    Source: Keller Williams Realty #PADE495880 Report a problem
    6/20/2019Price change$924,8000%$142/sqft
    Source: Keller Williams Realty #PADE495880 Report a problem
    6/1/2019Price change$924,9000%$142/sqft
    Source: Keller Williams Realty #PADE495880 Report a problem
    5/14/2019Price change$925,000-5.1%$142/sqft
    Source: Keller Williams Realty #PADE437814 Report a problem
    5/10/2019Price change$974,9000%$150/sqft
    Source: Keller Williams Realty #PADE437814 Report a problem
    5/2/2019Price change$975,000-1.3%$150/sqft
    Source: Keller Williams Realty #PADE437814 Report a problem
    4/12/2019Price change$988,000-1%$152/sqft
    Source: Keller Williams Realty #PADE437814 Report a problem
    2/28/2019Listed for sale$998,000-1.7%$154/sqft
    Source: KW Greater West Chester #PADE437814 Report a problem
    1/13/2019Listing removed$1,014,997$156/sqft
    Source: Keller Williams Realty #1002201716 Report a problem
    12/7/2018Price change$1,014,9970%$156/sqft
    Source: Keller Williams Realty #1002201716 Report a problem
    11/21/2018Price change$1,014,998-1%$156/sqft
    Source: Keller Williams Realty #1002201716 Report a problem
    11/16/2018Price change$1,024,9980%$158/sqft
    Source: Keller Williams Realty #1002201716 Report a problem
    11/3/2018Price change$1,024,9990%$158/sqft
    Source: Keller Williams Realty #1002201716 Report a problem
    8/10/2018Price change$1,025,000-2.4%$158/sqft
    Source: KW Greater West Chester #1002201716 Report a problem
    6/1/2018Price change$1,050,000-4.5%$162/sqft
    Source: RE/MAX Main Line-West Chester #1005897963 Report a problem
    1/31/2018Listed for sale$1,099,000$169/sqft
    Source: Re/Max Main Line-West Chester #1005897963 Report a problem
    1/2/2018Listing removed$1,099,000$169/sqft
    Source: Re/Max Main Line-West Chester #1000381587 Report a problem
    8/11/2017Price change$1,099,000-6.1%$169/sqft
    Source: RE/MAX Main Line-West Chester #7035343 Report a problem
    2/3/2017Listed for sale$1,170,000-2.1%$180/sqft
    Source: RE/MAX Main Line-West Chester #6922137 Report a problem
    12/16/2016Listing removed$1,195,000$184/sqft
    Source: Berkshire Hathaway HomeServices Fox & Roach, REALTORS #6781723 Report a problem
    6/20/2016Price change$1,195,000-8.1%$184/sqft
    Source: BHHS Fox & Roach #6781723 Report a problem
    4/28/2016Listed for sale$1,300,000+20.9%$200/sqft
    Source: BHHS Fox & Roach #6781723 Report a problem
    7/29/2004Sold$1,075,000+437.5%$165/sqft
    Source: Public Record Report a problem
    10/3/2001Sold$200,000$31/sqft
    Source: Public Record Report a problem

    Public tax history

    YearProperty taxesTax assessment
    2025$18,171 +6.6%$901,520
    2024$17,051 +3.7%$901,520
    2023$16,437 +2.9%$901,520
    2022$15,978 0%$901,520
    2021$15,983 +379%$901,520 +47.5%
    2020$3,337 -83%$611,000
    2019$19,589 +1.4%$611,000
    2018$19,313 +464.5%$611,000
    2017$3,422 $611,000
    2016$3,422 $611,000
    2015$3,422 $611,000
    2014$3,422 +2.8%$611,000
    2013$3,330 +2.8%$611,000
    2012$3,238 +2.3%$611,000
    2011$3,165 $611,000
    2010$3,165 +7.5%$611,000
    2009$2,945 +2%$611,000
    2008$2,886 -36.6%$611,000 -40.2%
    2007$4,549 $1,022,220
    2006$4,549 $1,022,220
    2005$4,549 +964.8%$1,022,220 +964.8%
    2004$427 +8.5%$96,000
    2003$394 +7.9%$96,000
    2002$365 $96,000

    Find assessor info on the county website

    Neighborhood: 19073

    Nearby schools

    GreatSchools rating
    Schools provided by the listing agent
    • Elementary: GLENWOOD
    • Middle: SPRINGTON LAKE
    • High: PENNCREST
    • District: ROSE TREE MEDIA

    Source: The MLS. This data may not be complete. We recommend contacting the local school district to confirm school assignments for this home.

    Get a cash offer in 3 minutes
    Find out how much your home could sell for in as little as 3 minutes with a no-obligation cash offer.
    Estimated market value
    $1,705,000
    Get a cash offer in 3 minutes
    Find out how much your home could sell for in as little as 3 minutes with a no-obligation cash offer.
    Estimated market value
    $1,705,000