Skip main navigation
Closed
  • $192,000

    46 Thunderbird Dr, Cabot, AR 72023

    3beds
    1,281sqft
    Single Family Residence
    Built in 2004
    9,147 Square Feet Lot
    $194,400 Zestimate®
    $150/sqft
    $1,381 Estimated rent

    Home value

    $194,400

    $165,000 - $229,000

    $1,381/mo

    Zestimate® history
    Loading
    Loading...

    Owner options

    List your home for rent

    $1,381/mo

    Rent Zestimate®

    Find your next renter with Zillow Rental Manager. Plus, with online applications, you can quickly screen prospective tenants – for free.

    Learn more

    $1,381/mo

    Rent Zestimate®

    Refinance and save

    $1,206/mo

    Est. payment

    Refinancing to a lower rate could help reduce your monthly payments and save thousands over the life of the loan.

    See today's rates

    $1,206/mo

    Est. payment

    Explore your selling options

    Work with a Zillow partner agent

    Leverage their expertise and Zillow's premium Showcase listings to get your home seen by more buyers.

    Get started

    List with your own agent

    Get your home in front of millions of buyers by listing it on Zillow.

    Learn how to do it

    Sell it yourself

    Take full control of how buyers see your home on Zillow by listing For Sale by Owner (FSBO).

    List your home

    What's special

    Practical laundry roomCozy gas fireplaceLarge fully fenced backyardTray ceiling

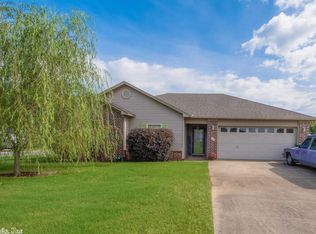
    Welcome to 46 Thunderbird Dr, a fantastic opportunity in the heart of Cabot! This charming & convenient home is perfect for first-time buyers, downsizers, or investors, and offers the perfect blend of comfort and convenience. With 3 bedrooms and 2 full bathrooms on one level, the layout is ideal for any lifestyle. The living room features a cozy gas fireplace and tray ceiling and is open to the kitchen and dining area. Step outside onto the deck for evenings grilling or just relaxing and enjoying the large, fully fenced backyard. Enjoy peace of mind with major updates already completed, including a new roof in 2023 and a new HVAC system in 2024! This home also includes a 2-car garage and a practical laundry room with both gas and electric dryer connections. Perfectly located with a quick commute to Little Rock Air Force Base (LRAFB) and zoned for Cabot's award-winning schools, this home is a smart choice. Don't miss your chance—schedule a tour today!

    Zillow last checked:

    Listing updated:

    Listed by:

    John Selva 501-993-5442,

    Engel & Volkers

    Bought with:

    Holly M Powell, AR

    PorchLight Realty

    Source: CARMLS,MLS#: 25038780MLS Logo

    Facts & features

    Interior

    Bedrooms & bathrooms
    • Bedrooms: 3
    • Bathrooms: 2
    • Full bathrooms: 2
    Dining room
    • Features: Eat-in Kitchen
    Heating
    • Natural Gas
    Cooling
    • Electric
    Appliances
    • Included: Built-In Range, Dishwasher, Disposal
    • Laundry: Laundry Room
    Features
    • Primary Bedroom/Main Lv, 3 Bedrooms Same Level
    • Flooring: Carpet, Tile
    • Has fireplace: Yes
    • Fireplace features: Gas Starter
    Interior area
    • Total structure area: 1,281
    • Total interior livable area: 1,281 sqft

    Property

    Parking
    • Total spaces: 2
    • Parking features: Garage, Two Car
    • Has garage: Yes
    Features
    • Levels: One
    • Stories: 1
    Lot
    • Size: 9,147 Square Feet
    • Features: Level
    Details
    • Parcel number: 72275103000

    Construction

    Type & style
    • Home type: SingleFamily
    • Architectural style: Traditional
    • Property subtype: Single Family Residence
    Materials
    • Metal/Vinyl Siding
    • Foundation: Slab
    • Roof: Composition
    Condition
    • New construction: No
    • Year built: 2004

    Utilities & green energy

    • Electric: Electric-Co-op
    • Gas: Gas-Natural
    • Sewer: Public Sewer
    • Water: Public
    • Utilities for property: Natural Gas Connected

    Community & HOA

    Community
    • Subdivision: SILVER STREAK
    HOA
    • Has HOA: No
    Location
    • Region: Cabot

    Financial & listing details

    • Price per square foot: $150/sqft
    • Tax assessed value: $111,000
    • Annual tax amount: $704
    • Date on market: 9/26/2025
    • Road surface type: Paved

    Price history

    DateEventPrice
    12/4/2025Sold$192,000-0.3%$150/sqft
    Source: CARMLS #25038780 Report a problem
    10/29/2025Price change$192,500-2.5%$150/sqft
    Source: CARMLS #25038780 Report a problem
    10/15/2025Price change$197,500-0.8%$154/sqft
    Source: CARMLS #25038780 Report a problem
    9/26/2025Listed for sale$199,000$155/sqft
    Source: CARMLS #25038780 Report a problem

    Public tax history

    YearProperty taxesTax assessment
    2025-- $22,200
    2024$630 -10.6%$22,200
    2023$705 -6.6%$22,200
    2022$755 $22,200
    2021$755 -1.9%$22,200 -1.3%
    2020$770 $22,490
    2019$770 +1.1%$22,490
    2018$761 $22,490
    2017$761 $22,490
    2016$761 $22,490 -0.9%
    2015$761 -1.3%$22,700
    2014$771 -26%$22,700
    2013$1,042 $22,700
    2012-- $22,700
    2011-- $22,700 -2.2%
    2010-- $23,220
    2009-- $23,220 +11.3%
    2008-- $20,860
    2007-- $20,860
    2006-- $20,860 +421.5%
    2005-- $4,000
    Find assessor info on the county website

    Neighborhood: 72023

    Nearby schools

    GreatSchools rating
    Get pre-qualified for a loan
    At Zillow Home Loans, we can pre-qualify you in as little as 5 minutes with no impact to your credit score.

    An equal housing lender. NMLS #10287.

    Sell for more on Zillow
    Get a Zillow Showcase℠ listing at no additional cost and you could sell for .
    $194,400
    2% more
    +$3,888
    With Zillow Showcase(estimated)
    $198,288