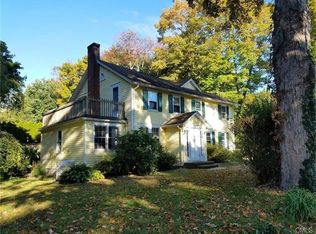
Charming Classic Cape in the sought after area of Cranbury set on over a flat quarter-acre +of professionally landscaped property, featuring rustic exposed beams, a cozy fireplace & gleaming hardwood flooring throughout. This well maintained home offers numerous updates,including a newer roof,new hot water heater, new blue stone from step,new Bosch dishwasher & more. A welcoming front door leads into the flawless floor plan offering ease of living & flow. In the front to back living room you will find a wood burning fireplace, rustic beams, two built-ins flanking a window that over looks the backyard and a door that leads out to the screened in porch. The spacious dinning room will seat many for a dinner gathering. From the back door you enter into the kitchen with an abundance of cabinetry, granite counter tops, stainless steel appliances, breakfast nook, vaulted ceiling with skylight and a sliding door out onto the deck. Up to the second floor are three lovely bedrooms, two with walk-in closets and a new renovated full bath. The basement offers storage & more potential for living space. A exceptional quiet location close to everything! A Wonderful blend of charm & modern improvements -ready for you to move right in! Charming Classic Cape in the sought after area of Cranbury set on over a flat quarter-acre +of professionally landscaped property, featuring rustic exposed beams, a cozy fireplace & gleaming hardwood flooring throughout. This well maintained home offers numerous updates,including a newer roof,new hot water heater, new blue stone from step,new Bosch dishwasher & more. A welcoming front door leads into the flawless floor plan offering ease of living & flow. In the front to back living room you will find a wood burning fireplace, rustic beams, two built-ins flanking a window that over looks the backyard and a door that leads out to the screened in porch. The spacious dinning room will seat many for a dinner gathering. From the back door you enter into the kitchen with an abundance of cabinetry, granite counter tops, stainless steel appliances, breakfast nook, vaulted ceiling with skylight and a sliding door out onto the deck. Up to the second floor are three lovely bedrooms, two with walk-in closets and a new renovated full bath. The basement offers storage & more potential for living space. A exceptional quiet location close to everything! A Wonderful blend of charm & modern improvements -ready for you to move right in!
Sold for $775,000
Zillow last checked:
Listing updated:
Bought with:
Tina Ciufo, RES.0768975
William Raveis Real Estate
Source: Smart MLS,MLS#: 24189686
Price history
| Date | Event | Price |
|---|---|---|
| 10/5/2026 | Sold | $775,000-1.8%$532/sqft |
Source:  Smart MLS #24189686 Report a problem Smart MLS #24189686 Report a problem | ||
| 9/8/2026 | Pending sale | $789,000$542/sqft |
Source:  Halstead / Brown Harris Stevens #24189686 Report a problem Halstead / Brown Harris Stevens #24189686 Report a problem | ||
| 8/23/2026 | Listed for sale | $789,000$542/sqft |
Source: Halstead / Brown Harris Stevens #24189686 Report a problem | ||
| 8/14/2026 | Pending sale | $789,000$542/sqft |
Source: Halstead / Brown Harris Stevens #24189686 Report a problem | ||
| 7/15/2026 | Listed for sale | $789,000+30.4%$542/sqft |
Source: Smart MLS #24189686 Report a problem | ||
| 11/28/2022 | Sold | $605,000-3.8%$415/sqft |
Source: Smart MLS #170531046 Report a problem | ||
| 11/6/2022 | Contingent | $629,000$432/sqft |
Source: Smart MLS #170531046 Report a problem | ||
| 10/22/2022 | Listed for sale | $629,000+38.2%$432/sqft |
Source: Smart MLS #170531046 Report a problem | ||
| 9/15/2017 | Sold | $455,000-5%$312/sqft |
Source: Smart MLS #99181000 Report a problem | ||
| 8/3/2017 | Pending sale | $479,000$329/sqft |
Source: Berkshire Hathaway HomeServices New England Properties #99181000 Report a problem | ||
| 5/16/2017 | Price change | $479,000-4%$329/sqft |
Source: Berkshire Hathaway HomeServices New England Properties #99181000 Report a problem | ||
| 4/18/2017 | Price change | $499,000-2%$342/sqft |
Source: Berkshire Hathaway HomeServices New England Properties #99181000 Report a problem | ||
| 4/10/2017 | Listed for sale | $509,000-2.1%$349/sqft |
Source: Berkshire Hathaway HomeServices New England Properties #99181000 Report a problem | ||
| 3/5/2008 | Sold | $520,000-4.6%$357/sqft |
Source: Public Record Report a problem | ||
| 11/29/2007 | Listed for sale | $545,000+14.7%$374/sqft |
Source: Owner Report a problem | ||
| 8/27/2003 | Sold | $475,000+69.7%$326/sqft |
Source: Public Record Report a problem | ||
| 9/17/1998 | Sold | $279,900+8.7%$192/sqft |
Source: Public Record Report a problem | ||
| 6/24/1997 | Sold | $257,500-8.8%$177/sqft |
Source: Public Record Report a problem | ||
| 4/10/1988 | Sold | $282,500$194/sqft |
Source: Public Record Report a problem | ||
Sell for more on Zillow
Get a Zillow Showcase℠ listing at no additional cost and you could sell for .
$789,000
2% more
+$15,780
With Zillow Showcase(estimated)
$804,780
