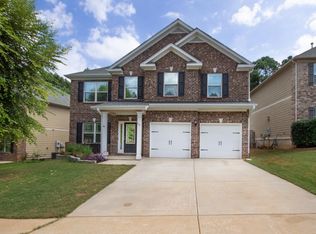
Welcome to 46 Torero Trail! Ask your lender about HUD's FHA financing options, including the possibility of purchasing with as little as $100 down for qualified buyers. This 4-bedroom, 2.5-bath brick-front home offers plenty of space and a layout that just makes sense. The main level features a formal dining room with hardwood floors, coffered ceiling, and wainscoting. The family room is open to the kitchen, making it easy to stay connected whether you're cooking dinner or entertaining guests. The kitchen features granite countertops, tile backsplash, stainless steel appliances, a center island with seating, and plenty of cabinet space. Just off the living area is a covered back patio overlooking the fenced backyard and wooded area behind the home, providing a great place to relax and enjoy the outdoors. Upstairs, you'll find all four bedrooms, including a spacious primary suite with a tray ceiling and a private bath. The secondary bedrooms offer good closet space and plenty of natural light. Conveniently located in Newnan with easy access to I-85, shopping, dining, and everyday conveniences. Be sure to check out the 360 walkable tour to explore the home before scheduling your showing. HUD Home sold AS IS. Equal Housing Opportunity. Case #106-451876.
Closed
Zillow last checked:
Listing updated:
Bought with:
Angie Hogsed, 245325
Lindsey's Inc., Realtors
Source: GAMLS,MLS#: 10792074
Price history
| Date | Event | Price |
|---|---|---|
| 8/17/2026 | Sold | $325,101+0%$132/sqft |
Source:  GAMLS #10792074 Report a problem GAMLS #10792074 Report a problem | ||
| 7/21/2026 | Pending sale | $325,000$132/sqft |
Source: GAMLS #10792074 Report a problem | ||
| 7/14/2026 | Listed for sale | $325,000$132/sqft |
Source: GAMLS #10792074 Report a problem | ||
| 7/6/2026 | Pending sale | $325,000+18.5%$132/sqft |
Source: GAMLS #10792074 Report a problem | ||
| 6/29/2026 | Sold | $274,280-15.6%$112/sqft |
Source: Public Record Report a problem | ||
| 6/24/2026 | Listed for sale | $325,000+15.9%$132/sqft |
Source: GAMLS #10792074 Report a problem | ||
| 6/3/2026 | Listing removed | $280,300$114/sqft |
Source: Hubzu #91716978671AUCN24 Report a problem | ||
| 5/28/2026 | Listed for sale | $280,300$114/sqft |
Source:  Hubzu REO #91716978671AUCN24 Report a problem Hubzu REO #91716978671AUCN24 Report a problem | ||
| 5/27/2026 | Listing removed | $280,300$114/sqft |
Source: Hubzu #91716978671AUCN23 Report a problem | ||
| 5/21/2026 | Listed for sale | $280,300$114/sqft |
Source: Hubzu REO #91716978671AUCN23 Report a problem | ||
| 5/20/2026 | Listing removed | $280,300$114/sqft |
Source: Hubzu #91716978671AUCN22 Report a problem | ||
| 5/14/2026 | Listed for sale | $280,300$114/sqft |
Source: Hubzu REO #91716978671AUCN22 Report a problem | ||
| 5/13/2026 | Listing removed | $280,300$114/sqft |
Source: Hubzu #91716978671AUCN21 Report a problem | ||
| 5/7/2026 | Listed for sale | $280,300$114/sqft |
Source: Hubzu REO #91716978671AUCN21 Report a problem | ||
| 5/6/2026 | Listing removed | $280,300$114/sqft |
Source: Hubzu #91716978671AUCN20 Report a problem | ||
| 4/30/2026 | Listed for sale | $280,300$114/sqft |
Source: Hubzu REO #91716978671AUCN20 Report a problem | ||
| 4/29/2026 | Listing removed | $280,300$114/sqft |
Source: Hubzu #91716978671AUCN19 Report a problem | ||
| 4/23/2026 | Price change | $280,300+13.9%$114/sqft |
Source: Hubzu REO #91716978671AUCN19 Report a problem | ||
| 4/16/2026 | Pending sale | $246,000-12.2%$100/sqft |
Source: Hubzu Zillow Review #91716978671AUCN18 Report a problem | ||
| 4/10/2026 | Listed for sale | $280,300$114/sqft |
Source: Hubzu REO #91716978671AUCN18 Report a problem | ||
| 4/9/2026 | Listing removed | $280,300$114/sqft |
Source: Hubzu #91716978671AUCN17 Report a problem | ||
| 4/3/2026 | Listed for sale | $280,300$114/sqft |
Source: Hubzu REO #91716978671AUCN17 Report a problem | ||
| 4/2/2026 | Listing removed | $280,300$114/sqft |
Source: Hubzu #91716978671AUCN16 Report a problem | ||
| 4/1/2026 | Listed for sale | $280,300+9.9%$114/sqft |
Source: Hubzu REO #91716978671AUCN16 Report a problem | ||
| 3/12/2026 | Listing removed | $255,000$104/sqft |
Source: Hubzu Zillow Review #91716978671AUCN13 Report a problem | ||
| 2/3/2026 | Pending sale | $255,000-9%$104/sqft |
Source: Hubzu Zillow Review #91716978671AUCN13 Report a problem | ||
| 2/3/2026 | Listing removed | $280,300-25.2%$114/sqft |
Source: Hubzu #91716978671AUCN13 Report a problem | ||
| 11/3/2022 | Sold | $374,890+125.4%$153/sqft |
Source: Public Record Report a problem | ||
| 1/24/2014 | Sold | $166,340$68/sqft |
Source: Public Record Report a problem | ||

Get a cash offer in 3 minutes
Find out how much your home could sell for in as little as 3 minutes with a no-obligation cash offer.
Estimated market value
$325,100
