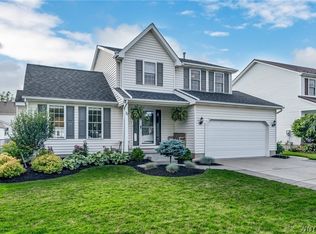
Welcome to 46 Trentwood Trail! Enjoy the serenity of this 3 bed, 1.5 bath home on a quiet, no outlet street in the Town of Lancaster. Enter a charming foyer with gleaming hardwood floors that extend to a versatile parlor, perfect for entertaining as a living room or formal dining area. Open concept, eat-in kitchen comes fully applianced and has a tile floor, corian countertops, tiled backsplash, generous dining area, and loads of storage. Natural light floods the space through the sliding glass door, leading you to the outdoor oasis. Modern kitchen appliances convey with the sale. (Stove/Range 2023, Dishwasher 2019) Off the kitchen is a great room/living space with fresh carpet, soaring cathedral ceiling, ceiling fan, and gas fireplace. The balance of the first floor includes a half bathroom and 2-car, attached garage with power opener and insulated door. The second floor is carpeted with 3 bedrooms, including a large primary with ensuite/jack and jill style full bathroom. The additional room being used for storage is currently unheated, but could easily be converted to additional living space, a large den, playroom, or possibly 4th bedroom. Partially finished basement for extra play and work space, with plenty of storage, both finished and unfinished. This home has been meticulously maintained, with power washing completed last year, and additional updates including a sump pump with water power back up (2021), a HE Lennox brand furnace (2019), and central AC (2021.) The entire interior has also been freshly painted. Rear yard is a private retreat, featuring a beautiful brick paver patio entertaining space, tastefully landscaped yard, completely overhauled (2021,) and vinyl storage shed. Don't miss this incredible opportunity! Open houses Saturday, 3/22 and Sunday 3/23 from 1pm-3pm. Showings begin immediately. Offers due Tuesday, March 25th at 2pm
Closed
$411,017
46 Trentwood Trl, Lancaster, NY 14086
3beds
1,593sqft
Single Family Residence
Built in 2000
8,276 Square Feet Lot
$427,900 Zestimate®
$258/sqft
$2,489 Estimated rent
Home value
$427,900
$394,000 - $462,000
$2,489/mo
Zestimate® history
Owner options
List your home for rent
$2,489/mo
Rent Zestimate®
Find your next renter with Zillow Rental Manager. Plus, with online applications, you can quickly screen prospective tenants – for free.
$2,489/mo
Rent Zestimate®
Refinance and save
$2,822/mo
Est. payment
Refinancing to a lower rate could help reduce your monthly payments and save thousands over the life of the loan.
$2,822/mo
Est. payment
Explore your selling options
Work with a Zillow partner agent
Leverage their expertise and Zillow's premium Showcase listings to get your home seen by more buyers.
Get startedList with your own agent
Get your home in front of millions of buyers by listing it on Zillow.
Learn how to do itSell it yourself
Take full control of how buyers see your home on Zillow by listing For Sale by Owner (FSBO).
List your homeWhat's special
Gas fireplaceTastefully landscaped yardPartially finished basementHalf bathroomOutdoor oasisVersatile parlorQuiet no outlet street
Zillow last checked:
Listing updated:
Listed by:
Luigi Rodo 716-913-5126,
Keller Williams Realty WNY
Bought with:
Danielle Buchbinder, 10401242208
Keller Williams Realty WNY
Source: NYSAMLSs,MLS#: B1594090 Originating MLS: Buffalo
Originating MLS: BuffaloFacts & features
Interior
Bedrooms & bathrooms
- Bedrooms: 3
- Bathrooms: 2
- Full bathrooms: 1
- 1/2 bathrooms: 1
- Main level bathrooms: 1
Heating
- Gas, Forced Air
Appliances
- Included: Dishwasher, Gas Oven, Gas Range, Gas Water Heater, Refrigerator
- Laundry: In Basement
Features
- Eat-in Kitchen, Great Room, Country Kitchen, Convertible Bedroom
- Flooring: Carpet, Ceramic Tile, Hardwood, Tile, Varies, Vinyl
- Basement: Full,Partially Finished
- Number of fireplaces: 1
Interior area
- Total structure area: 1,593
- Total interior livable area: 1,593 sqft
Property
Parking
- Total spaces: 2
- Parking features: Attached, Garage
- Attached garage spaces: 2
Features
- Levels: Two
- Stories: 2
- Patio & porch: Patio
- Exterior features: Concrete Driveway, Fence, Patio
- Fencing: Partial
Lot
- Size: 8,276 Square Feet
- Dimensions: 70 x 118
- Features: Rectangular, Rectangular Lot, Residential Lot
Details
- Additional structures: Shed(s), Storage
- Parcel number: 1452890932000006042000
- Special conditions: Standard
Construction
Type & style
- Home type: SingleFamily
- Architectural style: Colonial
- Property subtype: Single Family Residence
Materials
- Vinyl Siding
- Foundation: Poured
- Roof: Architectural,Shingle
Condition
- Resale
- Year built: 2000
Utilities & green energy
- Sewer: Connected
- Water: Connected, Public
- Utilities for property: Electricity Connected, High Speed Internet Available, Sewer Connected, Water Connected
Community & HOA
Community
- Subdivision: Holland Land Company's Su
Location
- Region: Lancaster
Financial & listing details
- Price per square foot: $258/sqft
- Tax assessed value: $251,000
- Annual tax amount: $7,030
- Date on market: 3/18/2025
- Cumulative days on market: 17 days
- Listing terms: Cash,Conventional,FHA,VA Loan
Price history
| Date | Event | Price |
|---|---|---|
| 5/28/2025 | Sold | $411,017+9.6%$258/sqft |
Source:  NYSAMLSs #B1594090 Report a problem NYSAMLSs #B1594090 Report a problem | ||
| 3/26/2025 | Pending sale | $375,000$235/sqft |
Source: NYSAMLSs #B1594090 Report a problem | ||
| 3/19/2025 | Listed for sale | $375,000-5.3%$235/sqft |
Source: NYSAMLSs #B1594090 Report a problem | ||
| 3/16/2025 | Listing removed | $395,900$249/sqft |
Source: NYSAMLSs #B1591832 Report a problem | ||
| 3/7/2025 | Listed for sale | $395,900+85%$249/sqft |
Source: NYSAMLSs #B1591832 Report a problem | ||
| 6/12/2023 | Listing removed | -- |
Source: Zillow Rentals Report a problem | ||
| 6/8/2023 | Listed for rent | $2,175$1/sqft |
Source: Zillow Rentals Report a problem | ||
| 3/24/2021 | Listing removed | -- |
Source: Owner Report a problem | ||
| 8/31/2015 | Sold | $214,000-1.8%$134/sqft |
Source: Public Record Report a problem | ||
| 5/26/2015 | Listing removed | $218,000$137/sqft |
Source: Owner Report a problem | ||
| 5/8/2015 | Price change | $218,000-1.8%$137/sqft |
Source: Owner Report a problem | ||
| 4/17/2015 | Listed for sale | $221,900$139/sqft |
Source: Owner Report a problem | ||
Public tax history
| Year | Property taxes | Tax assessment |
|---|---|---|
| 2025 | -- | $251,000 |
| 2024 | -- | $251,000 |
| 2023 | -- | $251,000 |
| 2022 | -- | $251,000 |
| 2021 | -- | $251,000 |
| 2020 | -- | $251,000 +30.7% |
| 2019 | -- | $192,000 |
| 2018 | -- | $192,000 |
| 2017 | $6,195 +110.8% | $192,000 |
| 2016 | $2,938 | $192,000 |
| 2015 | -- | $192,000 |
| 2014 | -- | $192,000 |
| 2013 | -- | $192,000 |
| 2012 | -- | $192,000 |
| 2011 | -- | $192,000 |
| 2010 | -- | $192,000 +19.6% |
| 2009 | -- | $160,500 |
| 2008 | -- | $160,500 |
| 2007 | -- | $160,500 |
| 2006 | -- | $160,500 |
| 2005 | -- | $160,500 +24.9% |
| 2004 | -- | $128,500 |
| 2003 | -- | $128,500 |
| 2002 | -- | $128,500 |
| 2001 | -- | $128,500 +6325% |
| 2000 | -- | $2,000 |
Find assessor info on the county website
Neighborhood: 14086
Nearby homes
- $453,9003 bd2 ba1.8k sqft48 Trentwood Trl, Lancaster, NY 14086Off Market

- $427,0004 bd1 ba1.8k sqft44 Trentwood Trl, Lancaster, NY 14086Off Market
- $421,2003 bd1 ba1.6k sqft81 Newberry Ln, Lancaster, NY 14086Off Market
- $426,0003 bd2 ba1.4k sqft79 Newberry Ln, Lancaster, NY 14086Sold
- $493,8003 bd2 ba2.2k sqft50 Trentwood Trl, Lancaster, NY 14086Off Market
- $507,1004 bd2 ba2.2k sqft42 Trentwood Trl, Lancaster, NY 14086Off Market
- $401,6003 bd1 ba1.5k sqft83 Newberry Ln, Lancaster, NY 14086Off Market
- $413,1003 bd1 ba1.5k sqft47 Trentwood Trl, Lancaster, NY 14086Off Market
Nearby schools
GreatSchools rating
- 8/10Hillview Elementary SchoolGrades: K-3Distance: 1.7 mi
- 4/10Lancaster Middle SchoolGrades: 7-8Distance: 1.9 mi
- 10/10Lancaster High SchoolGrades: 9-12Distance: 0.6 mi
Schools provided by the listing agent
- Elementary: Central Avenue Elementary
- Middle: Lancaster Middle
- High: Lancaster High
- District: Lancaster
Source: NYSAMLSs. This data may not be complete. We recommend contacting the local school district to confirm school assignments for this home.
Sell for more on Zillow
Get a Zillow Showcase℠ listing at no additional cost and you could sell for .
$427,900
2% more
+$8,558
With Zillow Showcase(estimated)
$436,458
- New York
- Erie County
- Lancaster
- 14086
- 46 Trentwood Trl
Nearby cities
Nearby zip codes
Other Lancaster Topics
