Skip main navigation
Closed
  • $475,000

    46 Trillium Ln, Mars Hill, NC 28754

    3beds
    1,298sqft
    Single Family Residence
    Built in 1976
    1.72 Acres Lot
    $473,400 Zestimate®
    $366/sqft
    $1,555 Estimated rent

    Home value

    $473,400

    Estimated sales range

    Not available

    $1,555/mo

    Zestimate® history
    Loading
    Loading...

    Owner options

    List your home for rent

    $1,555/mo

    Rent Zestimate®

    Find your next renter with Zillow Rental Manager. Plus, with online applications, you can quickly screen prospective tenants – for free.

    Learn more

    $1,555/mo

    Rent Zestimate®

    Refinance and save

    $5,330/mo

    Est. payment

    Refinancing to a lower rate could help reduce your monthly payments and save thousands over the life of the loan.

    See today's rates

    $5,330/mo

    Est. payment

    Explore your selling options

    Work with a Zillow partner agent

    Leverage their expertise and Zillow's premium Showcase listings to get your home seen by more buyers.

    Get started

    List with your own agent

    Get your home in front of millions of buyers by listing it on Zillow.

    Learn how to do it

    Sell it yourself

    Take full control of how buyers see your home on Zillow by listing For Sale by Owner (FSBO).

    List your home

    What's special

    Layered mountain viewsNatural lightShiplap accentsMultiple decksCovered deckHardie board sidingUpdated finishes
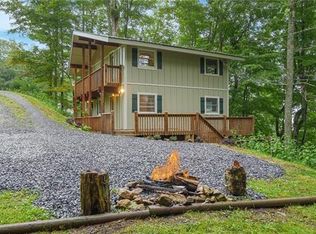
    **Seller's have received multiple offers, all offers must be submitted by 5pm Saturday 7/12/26.** Perched at 4,650 feet in elevation, this immaculate Wolf Laurel cabin captures everything people come to the mountains hoping to find, cool summer air, year round long range Blue Ridge mountain views, quiet wooded surroundings, and the warm character of a true mountain retreat. Located on a double lot just a few yards off the paved road, the home offers easy year round access while still feeling tucked away in its own private mountain setting. Inside, the two-story great room is filled with knotty pine, natural light, and a beautiful stone fireplace. The sellers have installed a wood-burning fireplace with a new flue, adding the kind of authentic mountain warmth that makes this cabin feel like home. The main living spaces are cozy, comfortable, and ready to enjoy, with updated finishes including newer Pella sliding doors, newer carpet, blinds, shiplap accents, and thoughtful improvements throughout. Major exterior updates include Hardie Board siding, a newer metal roof, covered deck and encapsulated and insulated crawl space. Step outside to multiple decks and take in the layered mountain views, fresh air, and peaceful setting surrounded by the Pisgah National Forest. The double lot provides added privacy and potential to open the view even further. The property conveys mostly furnished, with a few exceptions, making it easy to begin enjoying mountain life right away. Wolf Laurel offers a gated, high-elevation community with access to the nearby Appalachian Trail and Big Bald, year-round road maintenance, optional club amenities, and Hatley Pointe Mountain Resort with year round fine dining just minutes away. The Village Club Amenities conveys with the buyer to pay the transfer fee, adding even more value to this special mountain escape. This is the kind of cabin buyers hope to find, well cared for, beautifully located, and ready for the next chapter.

    Zillow last checked:

    Listing updated:

    Listed by:

    Carrie Lee Hoffman carrieleehoffman@remax.net,

    RE/MAX Executive

    Bought with:

    Chloe Lunsford

    Howard Hanna Beverly-Hanks Freestone Properties

    Hope Burk

    Howard Hanna Beverly-Hanks Freestone Properties

    Source: Canopy MLS as distributed by MLS GRID,MLS#: 4399565MLS Logo

    Facts & features

    Interior

    Bedrooms & bathrooms
    • Bedrooms: 3
    • Bathrooms: 2
    • Full bathrooms: 2
    • Main level bedrooms: 1
    Primary bedroom
    • Level: Main
    Bedroom s
    • Level: Upper
    Bedroom s
    • Level: Upper
    Bathroom full
    • Level: Main
    Bathroom full
    • Level: Upper
    Dining area
    • Level: Main
    Kitchen
    • Level: Main
    Laundry
    • Level: Main
    Living room
    • Level: Main
    Loft
    • Level: Upper
    Heating
    • Baseboard, Electric, Other
    Cooling
    • None
    Appliances
    • Included: Dishwasher, Electric Cooktop, Electric Oven, Electric Water Heater, Microwave, Refrigerator with Ice Maker, Washer/Dryer
    • Laundry: Mud Room, Main Level
    Features
    • Breakfast Bar, Kitchen Island
    • Flooring: Carpet, Wood
    • Basement: Other
    • Fireplace features: Living Room, Wood Burning
    Interior area
    • Total structure area: 1,298
    • Total interior livable area: 1,298 sqft
    • Finished area above ground: 1,298
    • Finished area below ground: 0

    Property

    Parking
    • Total spaces: 3
    • Parking features: Driveway
    • Uncovered spaces: 3
    Accessibility
    • Accessibility features: Two or More Access Exits
    Features
    • Levels: One and One Half
    • Stories: 1.5
    • Patio & porch: Covered, Deck, Front Porch, Rear Porch
    • Exterior features: Other - See Remarks
    • Pool features: Community
    • Has view: Yes
    • View description: Long Range, Mountain(s), Winter, Year Round
    • Waterfront features: None
    Lot
    • Size: 1.72 Acres
    • Features: Wooded, Views
    Details
    • Additional structures: None
    • Parcel number: 986201475420
    • Zoning: R-2
    • Special conditions: Standard
    • Horse amenities: None

    Construction

    Type & style
    • Home type: SingleFamily
    • Architectural style: Cabin
    • Property subtype: Single Family Residence
    Materials
    • Block, Hardboard Siding
    • Foundation: Crawl Space
    • Roof: Metal
    Condition
    • New construction: No
    • Year built: 1976

    Utilities & green energy

    • Sewer: Septic Installed
    • Water: Community Well
    • Utilities for property: Cable Available, Electricity Connected

    Community & HOA

    Community
    • Features: Clubhouse, Fitness Center, Game Court, Gated, Golf, Picnic Area, Playground, Pond, Putting Green, Recreation Area, Rooftop Terrace, Sport Court, Tennis Court(s), Walking Trails, Other
    • Subdivision: Wolf Laurel
    HOA
    • Has HOA: Yes
    • HOA fee: $2,492 annually
    • HOA name: WOLF LAUREL RMS
    • HOA phone: 828-680-9162
    • Second HOA fee: $575 annually
    • Second HOA name: WOLF LAUREL POA
    • Second HOA phone: 828-689-9229
    Location
    • Region: Mars Hill
    • Elevation: 4500 Feet

    Financial & listing details

    • Price per square foot: $366/sqft
    • Tax assessed value: $307,000
    • Annual tax amount: $1,750
    • Date on market: 7/1/2026
    • Cumulative days on market: 11 days
    • Listing terms: Cash,Conventional
    • Electric utility on property: Yes
    • Road surface type: Gravel

    Price history

    DateEventPrice
    7/27/2026Sold$475,000+5.8%$366/sqft
    Source: Canopy MLS as distributed by MLS GRID #4399565 Report a problem
    7/2/2026Listed for sale$449,000+9.5%$346/sqft
    Source: Canopy MLS as distributed by MLS GRID #4399565 Report a problem
    12/12/2023Sold$409,900$316/sqft
    Source: Canopy MLS as distributed by MLS GRID #4079603 Report a problem
    12/11/2023Pending sale$409,900$316/sqft
    Source: Canopy MLS as distributed by MLS GRID #4079603 Report a problem
    10/27/2023Listed for sale$409,900+54.4%$316/sqft
    Source: Canopy MLS as distributed by MLS GRID #4079603 Report a problem
    10/14/2020Sold$265,500$205/sqft
    Source: Public Record Report a problem

    Public tax history

    YearProperty taxesTax assessment
    2025$1,750 $307,000
    2024$1,750 +77.6%--
    2023$985 $151,570
    2022$985 $151,570
    2021$985 +2.4%$151,570 +2.4%
    2020$962 $148,000
    2019$962 $148,000
    2018$962 $148,000
    2017$962 $148,000
    2016$962 $148,000 -9.9%
    2015$962 +6.5%$164,200
    2014$903 $164,200
    2013-- $164,200
    2012-- $164,200
    2011-- $164,200
    2010-- $164,200
    Find assessor info on the county website

    Neighborhood: 28754

    Nearby schools

    GreatSchools rating
    Schools provided by the listing agent
    • Elementary: Blue Ridge
    • Middle: Cane River
    • High: Mountain Heritage

    Source: Canopy MLS as distributed by MLS GRID. This data may not be complete. We recommend contacting the local school district to confirm school assignments for this home.

    Sell for more on Zillow
    Get a Zillow Showcase℠ listing at no additional cost and you could sell for .
    $473,400
    2% more
    +$9,468
    With Zillow Showcase(estimated)

    $482,868

    Sell for more on Zillow
    Get a Zillow Showcase℠ listing at no additional cost and you could sell for .
    $473,400
    2% more
    +$9,468
    With Zillow Showcase(estimated)

    $482,868