Built in 2023, 46 Triple Crown offers comfortable one-level living with modern finishes and thoughtful design. The residence features three bedrooms and two full bathrooms as well as a spacious open-concept living and dining area with vaulted ceilings.
The kitchen is complemented by a generous pantry, separate laundry area and quartz countertops. The primary suite offers a private retreat, while two additional bedrooms provide flexibility for guests, family or a home office.
Outside, the property's covered front porch and back patio provide space for entertaining and enjoying your morning coffee or tea. A paved driveway adds off-street parking and convenience.
(MORE) Less than ten minutes from downtown Lexington and the Virginia Horse Center, this property combines the benefits of a peaceful residential setting with easy access to all that Lexington and Rockbridge have to offer.
Move-in ready and built with today's lifestyle in mind, this well-maintained property offers the perfect blend of comfort and convenience.
Showings begin on Sunday, June 28 at noon.
For sale
$323,000
46 Triple Crown Dr, Lexington, VA 24450
3beds
1,312sqft
Single Family Residence
Built in 2023
4,356 Square Feet Lot
$319,000 Zestimate®
$246/sqft
$-- HOA
What's special
Comfortable one-level livingThoughtful designModern finishesThree bedroomsCovered front porchVaulted ceilingsQuartz countertops
- 27 days |
- 422 |
- 14 |
Zillow last checked:
Listing updated:
Listed by:
Rona M Bruce 540-460-3826,
James Wm. Moore Real Estate Co. 540-463-7080,
Sarah Hugg Centorino 540-460-4880,
James Wm. Moore Real Estate Co.
Source: Rockbridge Highlands REALTORS®,MLS#: 140116
Facts & features
Interior
Bedrooms & bathrooms
- Bedrooms: 3
- Bathrooms: 2
- Full bathrooms: 2
Primary bedroom
- Level: First
- Area: 197.4 Square Feet
- Dimensions: 14.1 x 14
Bedroom 2
- Level: First
- Area: 144.2 Square Feet
- Dimensions: 14 x 10.3
Bedroom 3
- Level: First
- Area: 147 Square Feet
- Dimensions: 14 x 10.5
Dining area
- Level: First
- Area: 133.34 Square Feet
- Dimensions: 11.8 x 11.3
Kitchen
- Level: First
- Area: 129.8 Square Feet
- Dimensions: 11 x 11.8
Living room
- Level: First
- Area: 263.49 Square Feet
- Dimensions: 15.4 x 17.11
Heating
- Heat Pump
Cooling
- Heat Pump Electric
Appliances
- Included: Dishwasher, Disposal, Microwave, Oven, Refrigerator, Electric Range, Electric
- Laundry: Dryer Hookup, Washer Hookup
Features
- Flooring: Carpet, Luxury Vinyl
- Basement: Crawl Space
Interior area
- Total structure area: 1,312
- Total interior livable area: 1,312 sqft
Property
Parking
- Parking features: Paved Driveway
- Has uncovered spaces: Yes
Features
- Patio & porch: Patio, Porch
Lot
- Size: 4,356 Square Feet
Details
- Parcel number: 623346
- Zoning: Residential
- Zoning description: Residential
Construction
Type & style
- Home type: SingleFamily
- Property subtype: Single Family Residence
Materials
- Roof: Shingle
Condition
- Year built: 2023
Utilities & green energy
- Sewer: Public Sewer
Community & HOA
Community
- Subdivision: Saddlebrook Ridge
HOA
- Has HOA: No
Location
- Region: Lexington
Financial & listing details
- Price per square foot: $246/sqft
- Tax assessed value: $201,700
- Annual tax amount: $1,290
- Date on market: 6/26/2026
Estimated market value
$319,000
$303,000 - $335,000
$1,885/mo
Price history
| Date | Event | Price |
|---|---|---|
| 6/26/2026 | Listed for sale | $323,000+19.7%$246/sqft |
Source:  Rockbridge Highlands REALTORS® #140116 Report a problem Rockbridge Highlands REALTORS® #140116 Report a problem | ||
| 9/13/2023 | Sold | $269,900$206/sqft |
Source:  CAAR #640272 Report a problem CAAR #640272 Report a problem | ||
| 8/6/2023 | Pending sale | $269,900$206/sqft |
Source: Rockbridge Highlands REALTORS® #137610 Report a problem | ||
| 8/1/2023 | Price change | $269,900-6.9%$206/sqft |
Source: CAAR #640272 Report a problem | ||
| 4/6/2023 | Listed for sale | $289,900$221/sqft |
Source: CAAR #640272 Report a problem | ||
Public tax history
| Year | Property taxes | Tax assessment |
|---|---|---|
| 2024 | $1,230 | $201,700 |
| 2023 | -- | $201,700 +476.3% |
| 2022 | -- | $35,000 |
Find assessor info on the county website
Monthly payment
Est. payment
Payment breakdown
Explore the cost of this home by adjusting the details. Changes won't be saved.Climate risks
Neighborhood: 24450
Nearby schools
GreatSchools rating
- 5/10Central Elementary SchoolGrades: PK-5Distance: 2.3 mi
- 5/10Maury River Middle SchoolGrades: 6-8Distance: 3 mi
- 6/10Rockbridge County High SchoolGrades: 9-12Distance: 0.8 mi
Schools provided by the listing agent
- Elementary: Central
- Middle: Maury River
- High: Rockbridge Co
Source: Rockbridge Highlands REALTORS®. This data may not be complete. We recommend contacting the local school district to confirm school assignments for this home.
- $323,2003 bd2 ba1.2k sqft54 Triple Crown Dr, Lexington, VA 24450Off Market

- $250,0003 bd2 ba1.3k sqft40 Triple Crown Dr, Lexington, VA 24450Sold

- $269,9003 bd2 ba1.3k sqft56 Triple Crown Dr, Lexington, VA 24450Sold

- $30,000-- bd-- ba-- sqftThoroughbred, Lexington, VA 24450Off Market
- $30,000-- bd-- ba-- sqftThoroughbred, Lexington, VA 24450Off Market
- $30,000-- bd-- ba-- sqftThoroughbred, Lexington, VA 24450Off Market
- $30,000-- bd-- ba-- sqftThoroughbred, Lexington, VA 24450Off Market
- $30,000-- bd-- ba-- sqftThoroughbred, Lexington, VA 24450Off Market
A local agent can set up tours, give advice and negotiate with sellers.
Similar homes
- $314,9003 bd2 ba1.1k sqft129 Thoroughbred Cir, Lexington, VA 24450For Sale

 MLS ID #678442, STEVE SZWEC, REAL BROKER, LLC. CAAR
 - $292,5003 bd2 ba1.2k sqft71 Triple Crown Dr, Lexington, VA 24450For Sale
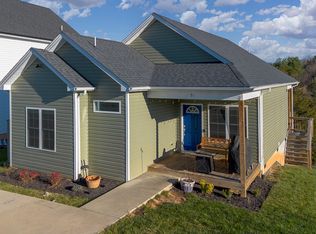 MLS ID #139699, Susan Rathbun Rinehart, James River Realty - Lexington. Rockbridge Highlands REALTORS®
 - $379,0003 bd3 ba1.3k sqft26 King Rail Ln, Lexington, VA 24450For Sale
 MLS ID #140129, Kara F. Braddick, Real Broker LLC. Rockbridge Highlands REALTORS®
 - $320,0003 bd2 ba1.7k sqft12 Link Rd, Lexington, VA 24450For Sale
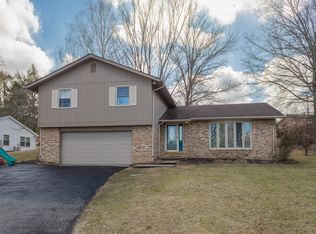 MLS ID #139809, Sarah Hugg Centorino, James Wm. Moore Real Estate Co.. Rockbridge Highlands REALTORS®
 - $298,0003 bd3 ba1.4k sqft404 Confederate Cir, Lexington, VA 24450For SaleMLS ID #140047, Lori Sadler, Lexington Real Estate Connection. Rockbridge Highlands REALTORS®
- $229,0002 bd3 ba1k sqft12 Ashley Ct, Lexington, VA 24450For SaleMLS ID #140098, Kara F. Braddick, Real Broker LLC. Rockbridge Highlands REALTORS®
- $369,0003 bd2 ba1.7k sqft102 McCormick Ln, Lexington, VA 24450For SaleMLS ID #139896, Hunter Kingery, eXp Realty LLC. Rockbridge Highlands REALTORS®
- $349,0003 bd2 ba1.2k sqft13 Country Club Rd, Lexington, VA 24450For SaleMLS ID #139810, Hunter McClung, J.F. Brown Real Estate Services. Rockbridge Highlands REALTORS®
- $295,0002 bd1 ba1.4k sqft3441 W Midland Trl, Lexington, VA 24450For SaleMLS ID #677843, CHERYL TSAKIS, OLD DOMINION REALTY INC - AUGUSTA. CAAR
- $169,0002 bd1 ba915 sqft22 Conifer Ln, Lexington, VA 24450For Sale
 MLS ID #929284, PAULA J MARTIN. RVAR
 - $365,0002 bd2 ba1.1k sqft16 Whitmore St, Lexington, VA 24450For SaleMLS ID #140120, Susan Rathbun Rinehart, James River Realty - Lexington. Rockbridge Highlands REALTORS®
- $285,0002 bd1 ba1.6k sqft50 Cabin Ln, Lexington, VA 24450For SaleMLS ID #139866, Leslie A Giles, Lexington Real Estate Connection. Rockbridge Highlands REALTORS®
- $224,0003 bd2 ba1k sqft25 Pathfinder Dr, Lexington, VA 24450For SaleMLS ID #140160, Clara Webb, Lexington Real Estate Connection. Rockbridge Highlands REALTORS®
- $359,0004 bd2 ba1.8k sqft6 Hamric St, Lexington, VA 24450For SaleMLS ID #139916, Lana H Nicely, Flint Realty LLC. Rockbridge Highlands REALTORS®
- $385,0003 bd2 ba1.2k sqft448 Hollow Ln, Lexington, VA 24450For SaleMLS ID #139897, Mary Beth Harris, James River Realty - Lexington. Rockbridge Highlands REALTORS®
- $399,9003 bd2 ba1.3k sqft520 Kygers Hill Rd, Lexington, VA 24450For SaleMLS ID #679113, KELLY WIMMER, LONG & FOSTER REAL ESTATE INC STAUNTON/WAYNESBORO. CAAR
- $235,0003 bd2 ba1.3k sqft415 N Randolph St, Lexington, VA 24450For SaleMLS ID #140099, Gary Serra, Sterling Prop & Management LLC. Rockbridge Highlands REALTORS®
- $425,0003 bd3 ba1.5k sqft405 Evans Dr, Lexington, VA 24450For SaleMLS ID #140048, Hunter McClung, J.F. Brown Real Estate Services. Rockbridge Highlands REALTORS®
- $469,0003 bd3 ba1.8k sqft90 Woodridge Ln, Lexington, VA 24450For SaleMLS ID #139948, Leslie A Giles, Lexington Real Estate Connection. Rockbridge Highlands REALTORS®
- $300,0002 bd2 ba1k sqft1213 Woodland Ave, Buena Vista, VA 24416For SaleMLS ID #679625, CATHERINE RICHMOND, EXP REALTY LLC - STAFFORD. CAAR
