Skip main navigation
Off market
  • $703,700

    46 Trout Farm Ln, Duxbury, MA 02332

    2beds
    2,464sqft
    Single Family Residence
    Built in 1984
    9,613 Square Feet Lot
    $703,700 Zestimate®
    $286/sqft
    $3,815 Estimated rent

    Home value

    $703,700

    $669,000 - $746,000

    $3,815/mo

    Zestimate® history
    Loading
    Loading...

    Owner options

    List your home for rent

    $3,815/mo

    Rent Zestimate®

    Find your next renter with Zillow Rental Manager. Plus, with online applications, you can quickly screen prospective tenants – for free.

    Learn more

    $3,815/mo

    Rent Zestimate®

    Refinance and save

    $6,374/mo

    Est. payment

    Refinancing to a lower rate could help reduce your monthly payments and save thousands over the life of the loan.

    See today's rates

    $6,374/mo

    Est. payment

    Explore your selling options

    Work with a Zillow partner agent

    Leverage their expertise and Zillow's premium Showcase listings to get your home seen by more buyers.

    Get started

    List with your own agent

    Get your home in front of millions of buyers by listing it on Zillow.

    Learn how to do it

    Sell it yourself

    Take full control of how buyers see your home on Zillow by listing For Sale by Owner (FSBO).

    List your home

    What's special

    Contemporary colonialTennis courtsCustom center islandClub houseAmple cabinetsLarge and bright kitchenWalk-in closet

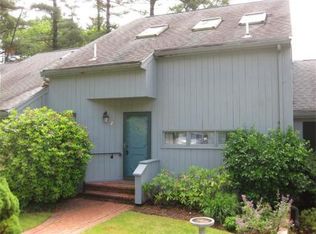
    Spring Refresh! Seller is offering a 1 year home warranty, $2500 seller credit, replacing 2 windows, and updating parts of the exterior (see disclosure) Surrounded by woods, flowering trees and perennials, this contemporary colonial with 2 car attached garage features 2 bedrooms, 2.5 baths, second floor laundry, living room with wood burning fireplace & slider to screened in porch perched high above the trees. The formal dining room flows into the large and bright kitchen with custom center island, ample cabinets, and recessed lights. Upstairs the primary suite has a full bathroom, dressing area, and walk-in closet. Additional bedroom, full bath, and large linen closet round out the upstairs. A large, finished walk-out lower level is perfect as an office space or additional living area and also features a workshop/utility room. The 2-car garage includes a sizable storage room. The Trout Farm community offers an in-ground pool, club house, and tennis courts, snow removal, and more!

    This property is off market, which means it's not currently listed for sale or rent on Zillow. This may be different from what's available on other websites or public sources.
    Zillow last checked:

    Listing updated:

    Listed by:

    Liz Bone Team 781-258-7111,

    South Shore Sotheby's International Realty 781-934-2000

    Bought with:

    Katrina McGrail

    South Shore Sotheby's International Realty

    Source: MLS PIN,MLS#: 73093365

    Facts & features

    Interior

    Bedrooms & bathrooms
    • Bedrooms: 2
    • Bathrooms: 3
    • Full bathrooms: 2
    • 1/2 bathrooms: 1
    • Main level bathrooms: 1
    Primary bedroom
    • Features: Bathroom - 3/4, Bathroom - Double Vanity/Sink, Closet, Flooring - Wall to Wall Carpet, Attic Access
    • Level: Second
    • Area: 238
    • Dimensions: 17 x 14
    Bedroom 2
    • Features: Closet, Flooring - Wall to Wall Carpet
    • Level: Second
    • Area: 196
    • Dimensions: 14 x 14
    Primary bathroom
    • Features: Yes
    Bathroom 1
    • Features: Bathroom - Half, Flooring - Stone/Ceramic Tile, Lighting - Sconce
    • Level: Main,First
    • Area: 21
    • Dimensions: 7 x 3
    Bathroom 2
    • Features: Bathroom - 3/4, Bathroom - Double Vanity/Sink, Bathroom - With Shower Stall, Flooring - Vinyl, Lighting - Sconce
    • Level: Second
    • Area: 45
    • Dimensions: 9 x 5
    Bathroom 3
    • Features: Bathroom - Full, Bathroom - With Tub & Shower, Flooring - Vinyl, Lighting - Sconce
    • Level: Second
    • Area: 63
    • Dimensions: 9 x 7
    Dining room
    • Features: Flooring - Hardwood, Chair Rail, Wainscoting, Lighting - Pendant
    • Level: Main,First
    • Area: 182
    • Dimensions: 14 x 13
    Kitchen
    • Features: Flooring - Hardwood, Countertops - Stone/Granite/Solid, Countertops - Upgraded, Kitchen Island, Cabinets - Upgraded, Recessed Lighting, Lighting - Pendant
    • Level: Main,First
    • Area: 182
    • Dimensions: 14 x 13
    Living room
    • Features: Flooring - Hardwood, Chair Rail, Deck - Exterior, Exterior Access, Wainscoting, Lighting - Pendant, Lighting - Overhead
    • Level: Main,First
    • Area: 322
    • Dimensions: 23 x 14
    Office
    • Features: Flooring - Wall to Wall Carpet, Exterior Access, Open Floor Plan, Lighting - Overhead
    • Level: Basement
    • Area: 297
    • Dimensions: 27 x 11
    Heating
    • Forced Air, Electric
    Cooling
    • Central Air
    Appliances
    • Included: Dishwasher, Microwave, Refrigerator, Washer, Dryer
    • Laundry: Second Floor
    Features
    • Open Floorplan, Slider, Lighting - Overhead, Den, Office
    • Flooring: Wood, Carpet, Flooring - Wall to Wall Carpet, Flooring - Wood
    • Basement: Full
    • Number of fireplaces: 1
    • Fireplace features: Living Room
    Interior area
    • Total structure area: 2,464
    • Total interior livable area: 2,464 sqft

    Property

    Parking
    • Total spaces: 6
    • Parking features: Attached, Off Street, Driveway, Paved
    • Attached garage spaces: 2
    • Uncovered spaces: 4
    Features
    • Patio & porch: Screened
    • Exterior features: Porch - Screened
    • Waterfront features: Bay, Harbor, Ocean, Beach Ownership(Public)
    Lot
    • Size: 9,613 Square Feet
    • Features: Corner Lot, Wooded
    Details
    • Parcel number: M:047 B:223 L:061,998714
    • Zoning: PD

    Construction

    Type & style
    • Home type: SingleFamily
    • Architectural style: Contemporary
    • Property subtype: Single Family Residence
    • Attached to another structure: Yes
    Materials
    • Frame
    • Foundation: Concrete Perimeter
    • Roof: Shingle
    Condition
    • Year built: 1984

    Utilities & green energy

    • Electric: 200+ Amp Service
    • Sewer: Private Sewer
    • Water: Public
    • Utilities for property: for Electric Range

    Community & HOA

    Community
    • Features: Pool, Tennis Court(s), Conservation Area, Highway Access, Public School
    • Subdivision: Trout Farm
    HOA
    • Has HOA: Yes
    • HOA fee: $2,760 annually
    Location
    • Region: Duxbury

    Financial & listing details

    • Price per square foot: $286/sqft
    • Tax assessed value: $554,300
    • Annual tax amount: $5,925
    • Date on market: 11/18/2025
    • Listing terms: Contract
    • Road surface type: Paved

    Price history

    DateEventPrice
    6/30/2023Sold$580,000-6.3%$235/sqft
    Source: MLS PIN #73093365 Report a problem
    5/11/2023Price change$619,000-1%$251/sqft
    Source: MLS PIN #73093365 Report a problem
    4/28/2023Price change$624,999-1.6%$254/sqft
    Source: MLS PIN #73093365 Report a problem
    4/18/2023Price change$635,000-1.6%$258/sqft
    Source: MLS PIN #73093365 Report a problem
    4/12/2023Listed for sale$645,000$262/sqft
    Source: MLS PIN #73093365 Report a problem
    4/5/2023Contingent$645,000$262/sqft
    Source: MLS PIN #73093365 Report a problem
    3/30/2023Listed for sale$645,000+97.2%$262/sqft
    Source: MLS PIN #73093365 Report a problem
    5/2/2014Sold$327,000-2.4%$133/sqft
    Source: Public Record Report a problem
    2/8/2014Pending sale$334,900$136/sqft
    Source: Vantage Point Realty Advisors, LLC #71610833 Report a problem
    1/21/2014Price change$334,900-1.5%$136/sqft
    Source: Vantage Point Realty Advisors, LLC #71610833 Report a problem
    11/22/2013Listed for sale$339,900+72.1%$138/sqft
    Source: Vantage Point Realty Advisors, LLC #71610833 Report a problem
    9/17/1987Sold$197,500$80/sqft
    Source: Public Record Report a problem

    Public tax history

    YearProperty taxesTax assessment
    2025$6,561 +13.6%$647,000 +12.7%
    2024$5,777 -2.5%$574,300 +3.6%
    2023$5,925 -4.6%$554,300 +29.2%
    2022$6,213 $429,100
    2021$6,213 +0.6%$429,100 +1.9%
    2020$6,175 +6.8%$421,200 +6.9%
    2019$5,784 +4.8%$394,000 +8.3%
    2018$5,517 +4.2%$363,900 +6.6%
    2017$5,295 -0.3%$341,400
    2016$5,309 +5%$341,400 +5.4%
    2015$5,054 +1.5%$324,000 +5.1%
    2014$4,977 +14.8%$308,200 +0.9%
    2013$4,336 +5.2%$305,600 +2.3%
    2012$4,120 -3.1%$298,800 -11.4%
    2011$4,250 -0.4%$337,300 -6.6%
    2010$4,265 +4.2%$361,100 -3.8%
    2009$4,095 +3.1%$375,300 +0.3%
    2008$3,970 +3.3%$374,200 -1.2%
    2007$3,842 +3.7%$378,900 +0.7%
    2006$3,704 +1.7%$376,400 +4.8%
    2005$3,643 -4.9%$359,300 +6.3%
    2004$3,831 +10.9%$338,100 +18%
    2003$3,455 +9.3%$286,500 +19.3%
    2001$3,162 +1.7%$240,100 +25.5%
    1999$3,109 $191,300
    Find assessor info on the county website

    Neighborhood: 02332

    Nearby schools

    GreatSchools rating
    Schools provided by the listing agent
    • Elementary: Chandler/Alden
    • Middle: Dms
    • High: Dhs

    Source: MLS PIN. This data may not be complete. We recommend contacting the local school district to confirm school assignments for this home.

    Get a cash offer in 3 minutes
    Find out how much your home could sell for in as little as 3 minutes with a no-obligation cash offer.
    Estimated market value
    $703,700
    Get a cash offer in 3 minutes
    Find out how much your home could sell for in as little as 3 minutes with a no-obligation cash offer.
    Estimated market value
    $703,700