Skip main navigation
Sold for $310,000
  • $310,000

    46 Trusting Ln, Middlesex, NC 27557

    3beds
    1,382sqft
    Multi Family
    Built in 2018
    -- sqft lot
    $304,600 Zestimate®
    $224/sqft
    $1,683 Estimated rent

    Home value

    $304,600

    $286,000 - $326,000

    $1,683/mo

    Zestimate® history
    Loading
    Loading...

    Owner options

    List your home for rent

    $1,683/mo

    Rent Zestimate®

    Find your next renter with Zillow Rental Manager. Plus, with online applications, you can quickly screen prospective tenants – for free.

    Learn more

    $1,683/mo

    Rent Zestimate®

    Refinance and save

    $2,103/mo

    Est. payment

    Refinancing to a lower rate could help reduce your monthly payments and save thousands over the life of the loan.

    See today's rates

    $2,103/mo

    Est. payment

    Explore your selling options

    Work with a Zillow partner agent

    Leverage their expertise and Zillow's premium Showcase listings to get your home seen by more buyers.

    Get started

    List with your own agent

    Get your home in front of millions of buyers by listing it on Zillow.

    Learn how to do it

    Sell it yourself

    Take full control of how buyers see your home on Zillow by listing For Sale by Owner (FSBO).

    List your home

    What's special

    Cozy gas fireplaceGranite countertopsScreened-in porchOpen ranch-style floor plan
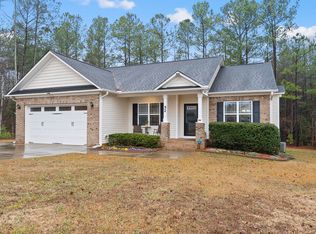
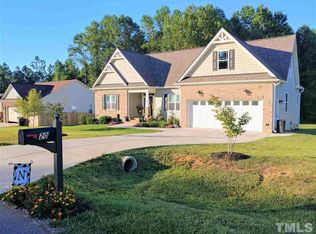
    Check out this stunning 2018 one-owner 3-bedroom, 2-bath home in the sought-after Neighbors Walk subdivision. Featuring an open ranch-style floor plan, granite countertops, a cozy gas fireplace, and a screened-in porch this home offers all the comforts you need. Situated on nearly an acre, the property includes an attached 2-car garage to keep your belongings secure and organized. Conveniently located near Hwy 231 and Hwy 39, you'll enjoy quick access to work, schools, and the charm of the surrounding small-town atmosphere. Don't miss out—schedule your tour today!

    Zillow last checked:

    Listing updated:

    Listed by:

    Tracie Marie Hicks 919-868-7592,

    Whitetail Properties, LLC

    Bought with:

    Linda Trevor, 190844

    Compass -- Cary

    Cathy Hawkins, 297392

    Compass -- Cary

    Source: Doorify MLS,MLS#: 10072999MLS Logo

    Facts & features

    Interior

    Bedrooms & bathrooms
    • Bedrooms: 3
    • Bathrooms: 2
    • Full bathrooms: 2
    Primary bedroom
    • Level: First
    Bedroom 2
    • Level: First
    Bedroom 3
    • Level: First
    Primary bathroom
    • Level: First
    Bathroom 2
    • Level: First
    Dining room
    • Level: First
    Kitchen
    • Level: First
    Laundry
    • Level: First
    Living room
    • Level: First
    Heating
    • Electric
    Cooling
    • Central Air, Ceiling Fan(s)
    Appliances
    • Included: Dishwasher, Electric Oven, Microwave, Water Heater
    • Laundry: Electric Dryer Hookup, Inside, Laundry Room, Main Level, Washer Hookup
    Features
    • Ceiling Fan(s), High Ceilings, Primary Downstairs, Recessed Lighting, Walk-In Closet(s)
    • Flooring: Carpet, Laminate, Vinyl
    Interior area
    • Total structure area: 1,382
    • Total interior livable area: 1,382 sqft
    • Finished area above ground: 1,382
    • Finished area below ground: 0

    Property

    Parking
    • Total spaces: 5
    • Parking features: Concrete, Driveway
    • Garage spaces: 2
    • Uncovered spaces: 3
    Features
    • Levels: One
    • Stories: 1
    • Patio & porch: Covered, Deck, Front Porch, Rear Porch, Screened
    • Fencing: None
    Lot
    • Size: 0.82 Acres
    • Features: Back Yard, Cul-De-Sac
    Details
    • Parcel number: 11N02071N
    • Special conditions: Standard

    Construction

    Type & style
    • Home type: MultiFamily
    • Architectural style: Ranch
    • Property subtype: Multi Family
    Materials
    • Block, Brick, Vinyl Siding
    • Foundation: Block, Brick/Mortar
    • Roof: Architectural Shingle
    Condition
    • New construction: No
    • Year built: 2018
    • Major remodel year: 2018

    Utilities & green energy

    • Sewer: Septic Tank
    • Water: Private, See Remarks
    • Utilities for property: Electricity Connected, Water Available, Water Connected, Septic Connected

    Community & HOA

    Community
    • Subdivision: Neighbors Walk
    HOA
    • Has HOA: Yes
    • Services included: Road Maintenance
    • HOA fee: $150 annually
    • HOA name: Neighbors Walk
    • HOA phone: 919-945-9706
    Location
    • Region: Middlesex

    Financial & listing details

    • Price per square foot: $224/sqft
    • Tax assessed value: $311,630
    • Annual tax amount: $1,496
    • Date on market: 1/27/2025
    • Listing agreement: Exclusive Right To Sell
    • Listing terms: Cash,Conventional,FHA
    • Road surface type: Paved

    Price history

    DateEventPrice
    11/21/2025Sold$310,000-5.7%$224/sqft
    Source: Doorify MLS #10072999 Report a problem
    9/18/2025Pending sale$328,750$238/sqft
    Source: Doorify MLS #10072999 Report a problem
    5/28/2025Price change$328,750-2.4%$238/sqft
    Source: Doorify MLS #10072999 Report a problem
    3/11/2025Price change$336,750-2.9%$244/sqft
    Source: Doorify MLS #10072999 Report a problem
    1/27/2025Listed for sale$346,750+91.6%$251/sqft
    Source: Doorify MLS #10072999 Report a problem
    5/14/2018Sold$181,000+0.6%$131/sqft
    Source: Public Record Report a problem
    4/1/2018Pending sale$180,000$130/sqft
    Source: HomeTowne Realty #2161282 Report a problem
    4/1/2018Listed for sale$180,000$130/sqft
    Source: HomeTowne Realty #2161282 Report a problem

    Public tax history

    YearProperty taxesTax assessment
    2025$2,015 +34.7%$311,630 +75.2%
    2024$1,496 +1.9%$177,850
    2023$1,468 -3.1%$177,850
    2022$1,515 +5.1%$177,850
    2021$1,441 -3.6%$177,850
    2020$1,494 $177,850
    2019$1,494 $177,850 +321.8%
    2018-- $42,160 +33.2%
    2017$272 $31,660
    2016$272 $31,660
    2015$272 $31,660
    Find assessor info on the county website

    Neighborhood: 27557

    Nearby schools

    GreatSchools rating
    Schools provided by the listing agent
    • Elementary: Johnston - Corinth Holders Elementary
    • Middle: Johnston - Archer Lodge Middle
    • High: Johnston - Corinth Holders High School

    Source: Doorify MLS. This data may not be complete. We recommend contacting the local school district to confirm school assignments for this home.

    Get a cash offer in 3 minutes
    Find out how much your home could sell for in as little as 3 minutes with a no-obligation cash offer.
    Estimated market value
    $304,600
    Get a cash offer in 3 minutes
    Find out how much your home could sell for in as little as 3 minutes with a no-obligation cash offer.
    Estimated market value
    $304,600