Skip main navigation
Off market
  • $860,200

    46 Tupper Dr, Stamford, CT 06902

    3beds
    1,328sqft
    SingleFamily
    Built in 1950
    8,712 Square Feet Lot
    $860,200 Zestimate®
    $648/sqft
    $3,963 Estimated rent

    Home value

    $860,200

    $817,000 - $912,000

    $3,963/mo

    Zestimate® history
    Loading
    Loading...

    Owner options

    List your home for rent

    $3,963/mo

    Rent Zestimate®

    Find your next renter with Zillow Rental Manager. Plus, with online applications, you can quickly screen prospective tenants – for free.

    Learn more

    $3,963/mo

    Rent Zestimate®

    Refinance and save

    $5,814/mo

    Est. payment

    Refinancing to a lower rate could help reduce your monthly payments and save thousands over the life of the loan.

    See today's rates

    $5,814/mo

    Est. payment

    Explore your selling options

    Work with a Zillow partner agent

    Leverage their expertise and Zillow's premium Showcase listings to get your home seen by more buyers.

    Get started

    List with your own agent

    Get your home in front of millions of buyers by listing it on Zillow.

    Learn how to do it

    Sell it yourself

    Take full control of how buyers see your home on Zillow by listing For Sale by Owner (FSBO).

    List your home

    What's special

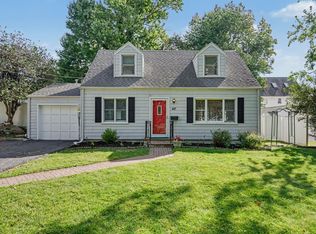
    Welcome home to your BEACH living at its best! This 3-bedroom 2 bath home has been updated for 2021 living with Lutron Smart Lighting, Nest Home, new kitchen appliances and HVAC. Located in the Soundview Beach Community Association, part of the Westcott Cove. The first floor offers plenty of living space with a living room offering a fireplace, a kitchen that opens to French Doors to the back patio, along with a home office and guest bedroom. The second floor provides 2 bedrooms with the master highlighted with a vaulted ceiling with exposed wooden rafters and walk-in closet. The master bathroom offers dual sinks with exposed rafters. The natural sunlight illuminates this house year-round. The unfinished basement offers plenty of storage along with a triple sub-pump system and generator hook up. The backyard offers a brick paved patio for entertaining along with a detached â one car garage. All you need is your toothbrush and your bathing suit to enjoy this beautiful beach home!

    This property is off market, which means it's not currently listed for sale or rent on Zillow. This may be different from what's available on other websites or public sources.

    Facts & features

    Interior

    Bedrooms & bathrooms
    • Bedrooms: 3
    • Bathrooms: 2
    • Full bathrooms: 2
    Heating
    • Oil
    Appliances
    • Included: Dishwasher, Dryer, Freezer, Microwave
    Features
    • Basement: Partially finished
    • Has fireplace: Yes
    Interior area
    • Total interior livable area: 1,328 sqft

    Property

    Parking
    • Parking features: Garage - Detached
    Features
    • Exterior features: Other
    Lot
    • Size: 8,712 sqft
    Details
    • Parcel number: STAMM001B5918

    Construction

    Type & style
    • Home type: SingleFamily
    Materials
    • Roof: Asphalt
    Condition
    • Year built: 1950

    Utilities & green energy

    • Water: Public Water Connected

    Community & neighborhood

    Location
    • Region: Stamford

    HOA & financial

    HOA
    • Has HOA: Yes
    • HOA fee: $8 monthly
    • Services included: Lake/Beach Access

    Other

    Other facts
    • Appliances Included: Dishwasher, Dryer, Oven/Range, Washer, Refrigerator, Electric Dryer
    • Direct Waterfront YN: 0
    • Fireplaces Total: 1
    • Home Warranty Offered YN: 0
    • Lot Description: Level Lot
    • Room Count: 0
    • Attic YN: 0
    • Basement Description: Unfinished, Full
    • Property Type: Single Family For Sale
    • Cooling System: Central Air
    • Swimming Pool YN: 0
    • Heat Fuel Type: Natural Gas
    • Fuel Tank Location: Non Applicable
    • Heat Type: Hot Air
    • Sewage System: Public Sewer Connected
    • Water Source: Public Water Connected
    • Waterfront Description: Beach Rights, Water Community
    • Association Fee Includes: Lake/Beach Access
    • Style: Cape Cod
    • Flood Zone YN: 1
    • Exterior Siding: Aluminum
    • Property Tax: 9119
    • Roof Information: Asphalt Shingle
    • Foundation Type: Block
    • Construction Description: Block
    • Hot Water Description: 50 Gallon Tank
    • Laundry Room Info: Lower Level
    • Assessed Value: 339120

    Price history

    DateEventPrice
    8/13/2021Sold$625,000-0.8%$471/sqft
    Source: Smart MLS #170388228 Report a problem
    6/22/2021Contingent$629,900$474/sqft
    Source: Smart MLS #170388228 Report a problem
    6/8/2021Price change$629,900-3.1%$474/sqft
    Source: Smart MLS #170388228 Report a problem
    5/3/2021Price change$649,900-2.9%$489/sqft
    Source: Smart MLS #170388228 Report a problem
    4/12/2021Listed for sale$669,000+43.7%$504/sqft
    Source: Smart MLS #170388228 Report a problem
    1/25/2019Sold$465,500-3%$351/sqft
    Source: Smart MLS #170076783 Report a problem
    6/15/2018Listing removed$480,000$361/sqft
    Source: Keller Williams Prestige Prop. #170076783 Report a problem
    5/2/2018Pending sale$480,000$361/sqft
    Source: Keller Williams Prestige Prop. #170076783 Report a problem
    4/26/2018Listed for sale$480,000-25.6%$361/sqft
    Source: Keller Williams Prestige Prop. #170076783 Report a problem
    6/29/2007Sold$645,000+137.1%$486/sqft
    Source: Smart MLS #98334610 Report a problem
    11/1/1996Sold$272,000+29.5%$205/sqft
    Source: Public Record Report a problem
    9/7/1989Sold$210,000$158/sqft
    Source: Public Record Report a problem

    Public tax history

    YearProperty taxesTax assessment
    2025$11,962 +2.7%$498,410
    2024$11,643 -7.4%$498,410
    2023$12,580 +33.5%$498,410 +43.7%
    2022$9,423 +0.9%$346,800
    2021$9,343 +2.2%$346,800
    2020$9,138 +0.3%$346,800 +0.3%
    2019$9,111 +3.2%$345,750
    2018$8,827 -3.2%$345,750 +2%
    2017$9,119 +2.9%$339,120
    2016$8,858 $339,120

    Find assessor info on the county website

    Neighborhood: Cove - East Side

    Nearby schools

    GreatSchools rating
    Schools provided by the listing agent
    • Elementary: K.T. Murphy
    • Middle: Turn of River
    • High: Westhill

    Source: The MLS. This data may not be complete. We recommend contacting the local school district to confirm school assignments for this home.

    Get pre-qualified for a loan
    At Zillow Home Loans, we can pre-qualify you in as little as 5 minutes with no impact to your credit score.

    An equal housing lender. NMLS #10287.

    Sell for more on Zillow
    Get a Zillow Showcase℠ listing at no additional cost and you could sell for .
    $860,200
    2% more
    +$17,204
    With Zillow Showcase(estimated)
    $877,404