Skip main navigation
Off market
  • $1,223,400

    46 Tuscany, Ladera Ranch, CA 92694

    3beds
    2baths
    2,084sqft
    Townhouse
    Built in 2005
    183.97 Acres Lot
    $1,223,400 Zestimate®
    $587/sqft
    $4,726 Estimated rent

    Home value

    $1,223,400

    $1.10M - $1.37M

    $4,726/mo

    Zestimate® history
    Loading
    Loading...

    Owner options

    List your home for rent

    $4,726/mo

    Rent Zestimate®

    Find your next renter with Zillow Rental Manager. Plus, with online applications, you can quickly screen prospective tenants – for free.

    Learn more

    $4,726/mo

    Rent Zestimate®

    Refinance and save

    $8,303/mo

    Est. payment

    Refinancing to a lower rate could help reduce your monthly payments and save thousands over the life of the loan.

    See today's rates

    $8,303/mo

    Est. payment

    Explore your selling options

    Work with a Zillow partner agent

    Leverage their expertise and Zillow's premium Showcase listings to get your home seen by more buyers.

    Get started

    List with your own agent

    Get your home in front of millions of buyers by listing it on Zillow.

    Learn how to do it

    Sell it yourself

    Take full control of how buyers see your home on Zillow by listing For Sale by Owner (FSBO).

    List your home

    What's special


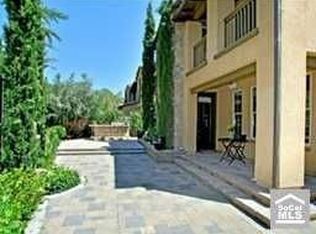
    Your Tuscany LUXURY villa resides on a cul-de-sac street in the secluded guard-gated community of COVENANT HILLS. Some interior features include: beautiful wood flooring, custom shutters, freshly "cool toned " paint, ceiling fans & downstairs office. Revel in the estate sized kitchen- fit for the professional chef; granite countertops, hardwood cabinetry, & S/S appliances. This open floor plan expands to the family room with a cozy fireplace that follows 3 sets of French doors that open to enhance the indoor/outdoor living options. The huge master features volume ceilings, spacious walk-in closet & a master bath offering dual vanities, deep soaking tub, Juliet balcony & large stall shower. The 2 bedrooms are large & spacious for guest & the children. Completing this property is a rustic paverstone 3 car driveway that extends to a private two-car garage. Your new retreat provides such luxury amenities as; miles of trails, 12 pools, 4 clubhouses, the famous water park, 20 community parks, multiple tennis & basketball courts, high speed internet, dog park & skate park, Summer time concerts, & Holiday festivities. Few of the items covered by dues are insurance, landscaping services, exterior paint, street sweeping, janitorial & even pest control.

    This property is not currently displayed as for sale or rent on Zillow. This may be different from what's on other websites or public sources.
    Facts & features

    Interior

    Bedrooms & bathrooms
    • Bedrooms: 3
    • Bathrooms: 2.5
    Heating
    • Forced air
    Cooling
    • Central
    Appliances
    • Included: Dishwasher, Garbage disposal, Microwave, Refrigerator
    • Laundry: Individual Room, Inside, Gas & Electric Dryer Hookup
    Features
    • Recessed Lighting, Open Floor Plan, Granite Counters
    • Flooring: Tile, Concrete, Hardwood
    • Doors: French Doors
    • Common walls with other units/homes: 2+ common walls
    Interior area
    • Total interior livable area: 2,084 sqft

    Property

    Parking
    • Total spaces: 2
    • Parking features: Garage - Attached
    Accessibility
    • Accessibility features: Parking
    Features
    • Levels: Two
    • Pool features: Community Pool
    • Spa features: In Ground, Association, Community
    • Fencing: Wrought Iron, Security
    • Has view: Yes
    • View description: Territorial
    Lot
    • Size: 183.97 Acres
    • Features: Front Yard, Cul-De-Sac, Park Nearby, Close to Clubhouse, 0-1 Unit/Acre
    Details
    • Parcel number: 93084930
    • Special conditions: Standard

    Construction

    Type & style
    • Home type: Townhouse
    • Architectural style: Mediterranean
    Materials
    • Roof: Tile
    Condition
    • Turnkey
    • Year built: 2005

    Utilities & green energy

    • Electric: 220V Throughout
    • Sewer: Sewer Paid
    • Water: Public

    Community & HOA

    HOA
    • Has HOA: Yes
    • Amenities included: Security, Guard
    • HOA fee: $393 monthly
    Location
    • Region: Ladera Ranch

    Financial & listing details

    • Price per square foot: $587/sqft
    • Road surface type: Paved

    Price history

    DateEventPrice
    9/6/2018Sold$745,000-3%$357/sqft
    Source: Agent Provided Report a problem
    7/23/2018Pending sale$768,000$369/sqft
    Source: First Team Real Estate #OC18087454 Report a problem
    5/16/2018Listed for sale$768,000+5.9%$369/sqft
    Source: First Team Real Estate #OC18087454 Report a problem
    1/19/2017Listing removed$725,000$348/sqft
    Source: Harcourts Prime Properties #OC16742927 Report a problem
    12/16/2016Listed for sale$725,000$348/sqft
    Source: Harcourts Prime Properties #OC16742927 Report a problem
    11/18/2016Pending sale$725,000$348/sqft
    Source: Harcourts Prime Properties #OC16742927 Report a problem
    9/9/2016Price change$725,000-2.7%$348/sqft
    Source: First Team Real Estate #OC16131240 Report a problem
    6/17/2016Price change$745,000+1.4%$357/sqft
    Source: First Team Real Estate #OC16131240 Report a problem
    5/9/2016Price change$735,000-3.3%$353/sqft
    Source: Surterre Properties Inc #OC16009279 Report a problem
    3/31/2016Price change$759,900-1.2%$365/sqft
    Source: Surterre Properties Inc #OC16009279 Report a problem
    2/26/2016Price change$769,000-0.8%$369/sqft
    Source: Surterre Properties Inc #OC16009279 Report a problem
    1/15/2016Listed for sale$775,000+30.3%$372/sqft
    Source: Surterre Properties Inc #OC16009279 Report a problem
    3/28/2013Sold$595,000$286/sqft
    Source: Agent Provided Report a problem
    2/16/2013Listed for sale$595,000$286/sqft
    Source: Prudential Calif Realty #OC13023947 Report a problem

    Public tax history

    Tax history is unavailable.

    Neighborhood: Covenant Hills Village

    Nearby schools

    GreatSchools rating
    Schools provided by the listing agent
    • Elementary: Oso Grande
    • Middle: Ladera Ranch
    • High: San Juan Hills
    • District: Capistrano Unified

    Source: The MLS. This data may not be complete. We recommend contacting the local school district to confirm school assignments for this home.

    Get a cash offer in 3 minutes
    Find out how much your home could sell for in as little as 3 minutes with a no-obligation cash offer.
    Estimated market value
    $1,223,400
    Get a cash offer in 3 minutes
    Find out how much your home could sell for in as little as 3 minutes with a no-obligation cash offer.
    Estimated market value
    $1,223,400