Welcome to 46 Twin Oak Drive, a beautifully maintained and thoughtfully updated Jubilee model located in desirable Middletown Township and the highly regarded Neshaminy School District. This spacious home offers 4 bedrooms, 2 full bathrooms, and a versatile floor plan designed to accommodate a variety of lifestyles. The welcoming living room is filled with natural light and features attractive flooring and crown molding, creating a warm and inviting space for everyday living and entertaining. The updated kitchen features white cabinetry, granite countertops, subway tile backsplash, under-cabinet lighting, recessed lighting, stainless steel appliances, and generous cabinet storage. Just off the kitchen, the dining area features sliding glass doors leading to the covered rear patio and backyard, creating a seamless flow for indoor and outdoor entertaining. The main level offers two bedrooms and a full bathroom, while the second floor features two additional bedrooms and a second full bathroom. Beyond the kitchen, you’ll find a convenient laundry area and two additional heated bonus rooms offering endless possibilities for a home office, fitness room, playroom, hobby space, guest area, or whatever best suits your needs. A portion of the original garage remains available for storage. Situated on a desirable corner lot, the property offers additional privacy and open views. The exterior features a covered rear patio, fenced backyard, and two storage sheds. The backyard provides plenty of space to relax, entertain, garden, or enjoy outdoor activities. Numerous improvements have been completed during ownership, including a newer roof, siding, replacement windows, updated kitchen, granite countertops, tile backsplash, crown molding, seamless gutters, fencing, 50-gallon water heater, oil tank, asphalt parking pad, laundry room expansion, garage conversion creating additional living space, and upgraded electrical service featuring two 200-amp panels. Conveniently located near shopping, dining, parks, schools, and major commuter routes, this move-in ready home offers the perfect combination of space, flexibility, and thoughtful updates both inside and out. Open Houses ( Saturday 6/13 11am to 1pm) & (Sunday 6/14 12pm to 3pm)
Sold for $480,000
$480,000
46 Twin Oak Dr, Levittown, PA 19056
4beds
1,700sqft
Single Family Residence
Built in 1958
9,765 Square Feet Lot
$480,100 Zestimate®
$282/sqft
$2,939 Estimated rent
Home value
$480,100
$451,000 - $509,000
$2,939/mo
Zestimate® history
Owner options
List your home for rent
$2,939/mo
Rent Zestimate®
Find your next renter with Zillow Rental Manager. Plus, with online applications, you can quickly screen prospective tenants – for free.
$2,939/mo
Rent Zestimate®
Refinance and save
$3,092/mo
Est. payment
Refinancing to a lower rate could help reduce your monthly payments and save thousands over the life of the loan.
$3,092/mo
Est. payment
Explore your selling options
Work with a Zillow partner agent
Leverage their expertise and Zillow's premium Showcase listings to get your home seen by more buyers.
Get startedList with your own agent
Get your home in front of millions of buyers by listing it on Zillow.
Learn how to do itSell it yourself
Take full control of how buyers see your home on Zillow by listing For Sale by Owner (FSBO).
List your homeWhat's special
Two storage shedsLaundry areaAttractive flooringGenerous cabinet storageNewer roofDesirable corner lotLaundry room expansion
Zillow last checked:
Listing updated:
Listed by:
Kristie DiSalvio 267-756-3425,
Opus Elite Real Estate
Bought with:
Ken Prause, 2192642
Opus Elite Real Estate
Source: Bright MLS,MLS#: PABU2123652
Facts & features
Interior
Bedrooms & bathrooms
- Bedrooms: 4
- Bathrooms: 2
- Full bathrooms: 2
- Main level bathrooms: 1
- Main level bedrooms: 2
Rooms
- Room types: Bonus Room
Bonus room
- Level: Main
Bonus room
- Level: Main
Heating
- Baseboard, Oil
Cooling
- Window Unit(s), Ceiling Fan(s)
Appliances
- Included: Dishwasher, Disposal, Dryer, Oven/Range - Electric, Electric Water Heater
Features
- Ceiling Fan(s), Crown Molding, Entry Level Bedroom, Eat-in Kitchen, Recessed Lighting
- Has basement: No
- Has fireplace: No
Interior area
- Total structure area: 1,700
- Total interior livable area: 1,700 sqft
- Finished area above ground: 1,700
- Finished area below ground: 0
Property
Parking
- Total spaces: 4
- Parking features: Driveway
- Uncovered spaces: 4
Accessibility
- Accessibility features: None
Features
- Levels: One and One Half
- Stories: 1.5
- Pool features: None
- Fencing: Vinyl,Chain Link
Lot
- Size: 9,765 Square Feet
- Dimensions: 93.00 x 105.00
Details
- Additional structures: Above Grade, Below Grade
- Parcel number: 22052062
- Zoning: R2
- Special conditions: Standard
Construction
Type & style
- Home type: SingleFamily
- Architectural style: Cape Cod
- Property subtype: Single Family Residence
Materials
- Frame
- Foundation: Slab
Condition
- Excellent
- New construction: No
- Year built: 1958
Utilities & green energy
- Sewer: Public Sewer
- Water: Public
Community & HOA
Community
- Subdivision: Twin Oaks
HOA
- Has HOA: No
Location
- Region: Levittown
- Municipality: MIDDLETOWN TWP
Financial & listing details
- Price per square foot: $282/sqft
- Tax assessed value: $21,960
- Annual tax amount: $5,368
- Date on market: 6/12/2026
- Listing agreement: Exclusive Right To Sell
- Listing terms: Cash,Conventional,FHA,VA Loan
- Inclusions: Refrigerator, Dishwasher & 7 Window Units - All In "as Is" Condition With No Monetary Value.
- Exclusions: Existing Washer & Dryer Are Excluded. Seller Will Provide Replacement Washer & Dryer Prior To Settlement. Mini Fridge And Freezer
- Ownership: Fee Simple
Price history
| Date | Event | Price |
|---|---|---|
| 7/21/2026 | Sold | $480,000+3.2%$282/sqft |
Source:  Bright MLS #PABU2123652 Report a problem Bright MLS #PABU2123652 Report a problem | ||
| 7/14/2026 | Pending sale | $464,900$273/sqft |
Source: Bright MLS #PABU2123652 Report a problem | ||
| 6/17/2026 | Contingent | $464,900$273/sqft |
Source: Bright MLS #PABU2123652 Report a problem | ||
| 6/12/2026 | Listed for sale | $464,900$273/sqft |
Source: Bright MLS #PABU2123652 Report a problem | ||
Public tax history
| Year | Property taxes | Tax assessment |
|---|---|---|
| 2025 | $5,010 | $21,960 |
| 2024 | $5,010 +6.5% | $21,960 |
| 2023 | $4,705 +2.7% | $21,960 |
| 2022 | $4,581 | $21,960 |
| 2021 | $4,581 +1.2% | $21,960 |
| 2020 | $4,526 +4.2% | $21,960 |
| 2018 | $4,344 +2.6% | $21,960 |
| 2017 | $4,233 -7.4% | $21,960 |
| 2016 | $4,573 +3.4% | $21,960 |
| 2015 | $4,423 | $21,960 |
| 2014 | $4,423 | $21,960 +7.6% |
| 2013 | -- | $20,400 |
| 2012 | -- | $20,400 |
| 2011 | -- | $20,400 |
| 2010 | -- | $20,400 |
| 2009 | -- | $20,400 |
| 2008 | -- | $20,400 |
| 2007 | -- | $20,400 |
| 2006 | -- | $20,400 |
| 2005 | -- | $20,400 +300% |
| 2004 | -- | $5,100 |
| 2003 | -- | $5,100 |
| 2002 | -- | $5,100 |
| 2000 | -- | $5,100 |
Find assessor info on the county website
Neighborhood: 19056
Nearby homes
- $524,6005 bd3 ba2k sqft5 Towns Rd, Levittown, PA 19056Off Market
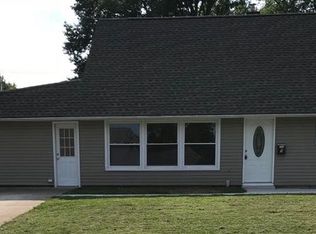
- $469,9004 bd2 ba1.6k sqft2 Tulip Tree Rd, Levittown, PA 19056Off Market
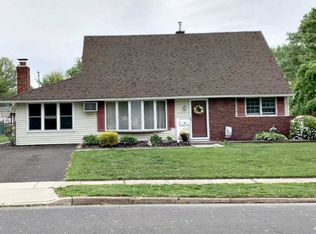
- $445,5004 bd2 ba1.9k sqft4 Tulip Tree Rd, Levittown, PA 19056Off Market
- $440,7003 bd2 ba1.9k sqft2 Towns Rd, Levittown, PA 19056Off Market
- $422,3004 bd2 ba1.7k sqft9 Towns Rd, Levittown, PA 19056Off Market
- $524,1004 bd3 ba1.9k sqft7 Thistle Rd, Levittown, PA 19056Off Market
- $523,9004 bd2 ba2.4k sqft10 Towns Rd, Levittown, PA 19056Off Market
- $375,0004 bd2 ba1.5k sqft6 Tulip Tree Rd, Levittown, PA 19056Sold
Nearby schools
GreatSchools rating
- 5/10Maple Point Middle SchoolGrades: 5-8Distance: 2.7 mi
- 8/10Neshaminy High SchoolGrades: 9-12Distance: 4 mi
- 9/10Buck El SchoolGrades: K-4Distance: 2.8 mi
Schools provided by the listing agent
- District: Neshaminy
Source: Bright MLS. This data may not be complete. We recommend contacting the local school district to confirm school assignments for this home.
Get a cash offer in 3 minutes
Find out how much your home could sell for in as little as 3 minutes with a no-obligation cash offer.
Estimated market value
$480,100
Get a cash offer in 3 minutes
Find out how much your home could sell for in as little as 3 minutes with a no-obligation cash offer.
Estimated market value
$480,100
- Pennsylvania
- Bucks County
- Levittown
- 19056
- 46 Twin Oak Dr
Nearby cities
Nearby neighborhoods
Nearby zip codes
Other Levittown Topics
