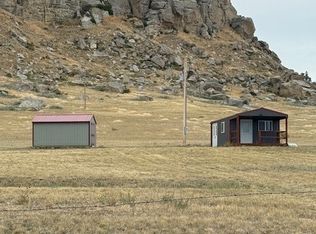
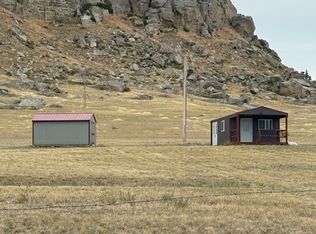
Experience this cabin located within the Basin Cabin Owners Association, featuring a 2007 All American Sport RV. Perfect for year-round recreation, this property offers prime access to hunting, fishing, and boating at Deadman’s Basin Reservoir. The single-level home includes 2 bedrooms, 1 full bath, a durable metal roof, a cozy wood stove, and a new propane furnace. Property highlights include an oversized detached 2-car garage, a large storage shed, and all appliances (range, refrigerator, microwave, washer, and dryer). Sale includes structures and RV; the land is leased via the HOA ($300/year). Enjoy stunning views of the Big Snowies, Little Belts, and Crazy Mountains. Schedule your tour today!
For sale
Price cut: $7.8K (9/3)
$159,900
46 Upper Reservoir Ln, Shawmut, MT 59078
2beds
768sqft
Single Family Residence
Built in 1970
-- sqft lot
$151,200 Zestimate®
$208/sqft
$29/mo HOA
What's special
Single-level homeLarge storage shedDurable metal roofNew propane furnaceCozy wood stove
- 90 days
- 396
- 13
Zillow last checked:
Listing updated:
Listed by:
Danny Ball 406-672-0465,
On The Ball Realty LLP
Source: BMTMLS,MLS#: 360289 Originating MLS: Billings Association Of REALTORS
Originating MLS: Billings Association Of REALTORSFacts & features
Interior
Bedrooms & bathrooms
- Bedrooms: 2
- Bathrooms: 1
- Full bathrooms: 1
- Main level bathrooms: 1
- Main level bedrooms: 2
Heating
- Forced Air, Gas, Propane
Cooling
- Window Unit(s)
Appliances
- Included: Dryer, Microwave, Oven, Range, Refrigerator, Washer
Features
- Basement: Crawl Space
Interior area
- Total interior livable area: 768 sqft
- Finished area above ground: 768
Video & virtual tour
Property
Parking
- Total spaces: 2
- Parking features: Detached
- Garage spaces: 2
Features
- Levels: One
- Stories: 1
- Patio & porch: Deck
- Exterior features: Deck
- Fencing: Fenced
Lot
- Features: Interior Lot
Details
- Additional structures: Shed(s)
- Parcel number: 0947002711
- Zoning description: Other
Construction
Type & style
- Home type: SingleFamily
- Architectural style: Cottage
- Property subtype: Single Family Residence
Materials
- Aluminum Siding, Metal Siding
- Roof: Metal
Condition
- Resale
- Year built: 1970
Utilities & green energy
- Sewer: Septic Tank
- Water: Well
Community & HOA
Community
- Subdivision: Deadmans Basin
HOA
- Has HOA: Yes
- HOA fee: $350 annually
Location
- Region: Shawmut
Financial & listing details
- Price per square foot: $208/sqft
- Annual tax amount: $262
- Date on market: 6/27/2026
- Listing terms: Cash,New Loan
Estimated market value
$151,200
$142,000 - $159,000
$980/mo
Price history
| Date | Event | Price |
|---|---|---|
| 9/3/2026 | Price change | $159,900-4.7%$208/sqft |
Source:  BMTMLS #360289 Report a problem BMTMLS #360289 Report a problem | ||
| 6/27/2026 | Price change | $167,700-6.8%$218/sqft |
Source: BMTMLS #360289 Report a problem | ||
| 5/12/2025 | Price change | $179,900-9.6%$234/sqft |
Source: BMTMLS #345801 Report a problem | ||
| 12/6/2024 | Listed for sale | $199,000$259/sqft |
Source: BMTMLS #345801 Report a problem | ||
| 8/6/2024 | Listing removed | $199,000$259/sqft |
Source: BMTMLS #345801 Report a problem | ||
| 5/7/2024 | Listed for sale | $199,000$259/sqft |
Source: BMTMLS #345801 Report a problem | ||
| 4/10/2024 | Listing removed | -- |
Source: BMTMLS #342599 Report a problem | ||
| 10/13/2023 | Listed for sale | $199,000$259/sqft |
Source: BMTMLS #342599 Report a problem | ||
Public tax history
Tax history is unavailable.
Monthly payment
Est. payment
Payment breakdown
Explore the cost of this home by adjusting the details. Changes won't be saved.Climate risks
Neighborhood: 59078
Nearby schools
Schools provided by the listing agent
- Elementary: Harlowton
- Middle: Harlowton
- High: Harlowton
Source: BMTMLS. This data may not be complete. We recommend contacting the local school district to confirm school assignments for this home.
- $77,8201 bd-- ba864 sqft7 Upper Reservoir Ln #35, Shawmut, MT 59078Off Market
- $24,5501 bd1 ba840 sqft68 Upper Reservoir Ln #9, Shawmut, MT 59078Off Market
- $32,0603 bd1 ba1k sqft39 Upper Reservoir Ln #26, Shawmut, MT 59078Off Market
- $339,8003 bd2 ba1.8k sqft11 Upper Reservoir Ln #34, Shawmut, MT 59078Off Market