Just 13 miles to downtown Asheville, 46 Valley Drive in sought-after Reems Creek Golf Club blends timeless craftsmanship in a peaceful golf course setting.
Perfectly positioned along the 14th hole, this custom-built home offers a rare combination of privacy, natural beauty, and architectural character. Set on a large, wooded lot, the property showcases stunning curb appeal with mature landscaping, and a welcoming rocking chair front porch.
Inside, you’ll find thoughtfully designed living spaces highlighted by soaring ceilings, rich wood finishes, and quality construction throughout plus big ticket maintenance items completed last year (2025): new roof, gutters and two separate zoned HVAC systems. The great room features an impressive vaulted ceiling with warm wood detail and a cozy fireplace, creating a striking yet inviting focal point. Arched doorways, solid wood floors, and custom touches add charm and distinction at every turn.
The main level offers a spacious primary suite, along with a bright kitchen featuring custom countertops, pantry, and breakfast area that opens to a serene deck overlooking the golf course. A dedicated dining room and light-filled office/parlor provide flexibility for both everyday living and entertaining.
Upstairs includes two additional bedrooms, a loft and a large bonus room. The lower level expands your living space with a generous recreation room, full bath, and abundant storage ideal for a media room, game space, or guest retreat.
Car enthusiasts or hobbyists will appreciate the multiple garage bays, including a lower-level workshop space, offering ample room for vehicles, golf carts, or equipment.
Enjoy the option to take advantage of community amenities at Reems Creek Golf Club, including golf, pool and clubhouse, all just minutes from charming downtown Weaverville and a short drive to vibrant Asheville.
This is mountain living with character, comfort, and a view. Pool table and accessories TV plus living room TV convey along with gas grill+cover and deck furniture, 20kw Generac generato,rentertainment stand/shelves in parlor and some other furnishings negotiable.
Closed
$839,527
46 Valley Dr, Weaverville, NC 28787
3beds
3,515sqft
Single Family Residence
Built in 1999
0.48 Acres Lot
$834,700 Zestimate®
$239/sqft
$3,867 Estimated rent
Home value
$834,700
$793,000 - $876,000
$3,867/mo
Zestimate® history
Owner options
List your home for rent
$3,867/mo
Rent Zestimate®
Find your next renter with Zillow Rental Manager. Plus, with online applications, you can quickly screen prospective tenants – for free.
$3,867/mo
Rent Zestimate®
Refinance and save
$4,969/mo
Est. payment
Refinancing to a lower rate could help reduce your monthly payments and save thousands over the life of the loan.
$4,969/mo
Est. payment
Explore your selling options
Work with a Zillow partner agent
Leverage their expertise and Zillow's premium Showcase listings to get your home seen by more buyers.
Get startedList with your own agent
Get your home in front of millions of buyers by listing it on Zillow.
Learn how to do itSell it yourself
Take full control of how buyers see your home on Zillow by listing For Sale by Owner (FSBO).
List your homeWhat's special
Quality construction throughoutSoaring ceilingsCozy fireplaceRich wood finishesLarge bonus roomMultiple garage baysSolid wood floors
Zillow last checked:
Listing updated:
Listed by:
Cindy Ward caward@weavervillerealty.net,
Weaverville Realty,
Andrew Garrard,
Weaverville Realty
Bought with:
Andrew Garrard
Weaverville Realty
Source: Canopy MLS as distributed by MLS GRID,MLS#: 4361287
Facts & features
Interior
Bedrooms & bathrooms
- Bedrooms: 3
- Bathrooms: 4
- Full bathrooms: 3
- 1/2 bathrooms: 1
- Main level bedrooms: 1
Primary bedroom
- Level: Main
Bedroom s
- Level: Upper
Bedroom s
- Level: Upper
Bathroom full
- Level: Main
Bathroom full
- Level: Basement
Bathroom half
- Level: Main
Bonus room
- Level: Upper
Breakfast
- Level: Main
Dining room
- Level: Main
Family room
- Level: Basement
Kitchen
- Level: Main
Living room
- Level: Main
Loft
- Level: Upper
Study
- Level: Main
Heating
- Heat Pump, Natural Gas, Zoned
Cooling
- Central Air, Zoned
Appliances
- Included: Dishwasher, Dryer, Electric Oven, Electric Range, Induction Cooktop, Microwave, Refrigerator, Washer, Washer/Dryer
- Laundry: Inside, Laundry Room, Main Level, Sink
Features
- Breakfast Bar, Pantry, Walk-In Closet(s), Walk-In Pantry
- Flooring: Carpet, Tile, Wood
- Doors: Pocket Doors
- Basement: Basement Garage Door,Basement Shop,Daylight,Exterior Entry,Full,Interior Entry,Partially Finished,Storage Space,Walk-Out Access,Walk-Up Access
- Fireplace features: Gas, Living Room
Interior area
- Total structure area: 2,926
- Total interior livable area: 3,515 sqft
- Finished area above ground: 2,926
- Finished area below ground: 589
Property
Parking
- Total spaces: 6
- Parking features: Attached Garage, Garage Door Opener, Garage Faces Side, Garage Shop, Golf Cart Garage, Keypad Entry, Parking Space(s), Garage on Main Level
- Attached garage spaces: 3
- Uncovered spaces: 3
- Details: 2 car attached garage main level + 1 car attached lower level
Features
- Levels: Two
- Stories: 2
- Patio & porch: Covered, Front Porch, Rear Porch, Wrap Around
- Pool features: Community
- Has view: Yes
- View description: Mountain(s)
Lot
- Size: 0.48 Acres
- Dimensions: 0.48
- Features: On Golf Course, Private, Sloped, Wooded, Other - See Remarks
Details
- Parcel number: 975228158300000
- Zoning: RES
- Special conditions: Standard
- Other equipment: Generator
Construction
Type & style
- Home type: SingleFamily
- Architectural style: Arts and Crafts,Contemporary,Cottage,Old World,Other
- Property subtype: Single Family Residence
Materials
- Brick Partial, Fiber Cement
Condition
- New construction: No
- Year built: 1999
Utilities & green energy
- Sewer: Public Sewer
- Water: City
- Utilities for property: Cable Connected, Electricity Connected, Fiber Optics, Underground Power Lines, Underground Utilities
Community & HOA
Community
- Features: Clubhouse, Golf, Other
- Subdivision: Reems Creek Golf Community
HOA
- Has HOA: Yes
- HOA fee: $125 annually
- HOA name: RCGCHOA.COM
Location
- Region: Weaverville
- Elevation: 2000 Feet
Financial & listing details
- Price per square foot: $239/sqft
- Tax assessed value: $968,500
- Annual tax amount: $5,106
- Date on market: 3/31/2026
- Cumulative days on market: 40 days
- Listing terms: Cash,Conventional,VA Loan
- Exclusions: fridge in garage
- Electric utility on property: Yes
- Road surface type: Asphalt, Paved
Price history
| Date | Event | Price |
|---|---|---|
| 7/1/2026 | Sold | $839,527-6.2%$239/sqft |
Source:  Canopy MLS as distributed by MLS GRID #4361287 Report a problem Canopy MLS as distributed by MLS GRID #4361287 Report a problem | ||
| 5/21/2026 | Pending sale | $895,000$255/sqft |
Source: Canopy MLS as distributed by MLS GRID #4361287 Report a problem | ||
| 4/23/2026 | Price change | $895,000-0.6%$255/sqft |
Source: Canopy MLS as distributed by MLS GRID #4361287 Report a problem | ||
| 3/31/2026 | Listed for sale | $900,000+36.5%$256/sqft |
Source: Canopy MLS as distributed by MLS GRID #4361287 Report a problem | ||
| 12/2/2021 | Sold | $659,500-1.5%$188/sqft |
Source: Canopy MLS as distributed by MLS GRID #3781571 Report a problem | ||
| 10/1/2021 | Contingent | $669,500$190/sqft |
Source: Canopy MLS as distributed by MLS GRID #3781571 Report a problem | ||
| 9/28/2021 | Price change | $669,500-0.8%$190/sqft |
Source: Canopy MLS as distributed by MLS GRID #3781571 Report a problem | ||
| 9/10/2021 | Price change | $675,000-2.2%$192/sqft |
Source: Canopy MLS as distributed by MLS GRID #3781571 Report a problem | ||
| 9/6/2021 | Listed for sale | $690,000+38.6%$196/sqft |
Source: Canopy MLS as distributed by MLS GRID #3781571 Report a problem | ||
| 7/24/2020 | Listing removed | $498,000$142/sqft |
Source: Beverly-Hanks North Asheville #3580177 Report a problem | ||
| 1/20/2020 | Pending sale | $498,000$142/sqft |
Source: Beverly-Hanks North Asheville #3580177 Report a problem | ||
| 1/8/2020 | Listed for sale | $498,000+13.2%$142/sqft |
Source: Beverly-Hanks North Asheville #3580177 Report a problem | ||
| 3/1/2017 | Sold | $440,000$125/sqft |
Source: Canopy MLS as distributed by MLS GRID #3187833 Report a problem | ||
| 1/5/2017 | Pending sale | $440,000$125/sqft |
Source: Beverly-Hanks, Executive Park #3187833 Report a problem | ||
| 12/15/2016 | Price change | $440,000-2.2%$125/sqft |
Source: Beverly-Hanks, Executive Park #3187833 Report a problem | ||
| 10/25/2016 | Price change | $450,000-2.2%$128/sqft |
Source: Beverly-Hanks, Executive Park #3187833 Report a problem | ||
| 9/20/2016 | Price change | $460,000-2.1%$131/sqft |
Source: Beverly-Hanks, Executive Park #3187833 Report a problem | ||
| 8/2/2016 | Price change | $470,000-2.1%$134/sqft |
Source: Beverly-Hanks, Executive Park #3187833 Report a problem | ||
| 6/18/2016 | Listed for sale | $480,000+20.3%$137/sqft |
Source: Beverly-Hanks, Executive Park #3187833 Report a problem | ||
| 9/30/2002 | Sold | $399,000+698%$114/sqft |
Source: Public Record Report a problem | ||
| 1/6/1998 | Sold | $50,000$14/sqft |
Source: Public Record Report a problem | ||
Public tax history
| Year | Property taxes | Tax assessment |
|---|---|---|
| 2025 | $5,106 -3.6% | $551,000 -9.8% |
| 2024 | $5,298 +2.3% | $610,700 |
| 2023 | $5,179 +1.2% | $610,700 |
| 2022 | $5,118 +1% | $610,700 +1% |
| 2021 | $5,066 +17.4% | $604,500 +27.3% |
| 2020 | $4,316 +71.8% | $474,800 |
| 2019 | $2,512 | $474,800 |
| 2018 | $2,512 | $474,800 +15.5% |
| 2017 | $2,512 -1.9% | $411,200 |
| 2016 | $2,559 +3% | $411,200 |
| 2015 | $2,484 | $411,200 |
| 2014 | $2,484 | $411,200 |
| 2013 | -- | $411,200 -5.3% |
| 2012 | -- | $434,000 |
| 2011 | -- | $434,000 +1.7% |
| 2010 | -- | $426,800 |
| 2009 | -- | $426,800 |
| 2007 | -- | $426,800 |
| 2006 | -- | $426,800 +22.3% |
| 2005 | -- | $349,000 |
| 2004 | -- | $349,000 |
| 2003 | -- | $349,000 +1.3% |
| 2002 | -- | $344,600 +10% |
| 2001 | -- | $313,400 +19.1% |
| 2000 | -- | $263,100 |
Find assessor info on the county website
Neighborhood: 28787
Nearby homes
- $550,0003 bd4 ba3.7k sqft80 Farm Valley Ct, Weaverville, NC 28787Sold

- $920,0003 bd2 ba2.4k sqft93 Farm Valley Ct, Weaverville, NC 28787Sold
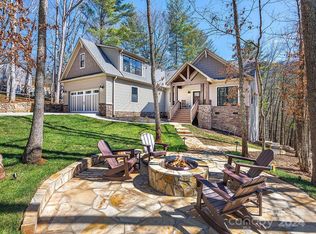
- $1,161,8004 bd4 ba3.8k sqft50 Valley Dr, Weaverville, NC 28787Off Market
- $784,6004 bd4 ba3.4k sqft78 Hillcrest Dr, Weaverville, NC 28787Off Market
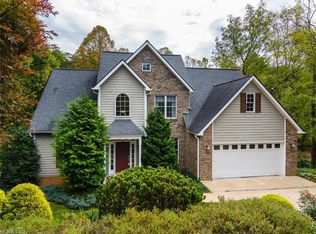
- $1,160,3003 bd3 ba3.4k sqft64 Hillcrest Dr, Weaverville, NC 28787Off Market
- $660,9003 bd2 ba1.8k sqft76 Hillcrest Dr, Weaverville, NC 28787Off Market
- $718,6004 bd3 ba2.7k sqft80 Hillcrest Dr, Weaverville, NC 28787Off Market
- $675,0003 bd2 ba1.6k sqft72 Hillcrest Dr, Weaverville, NC 28787Off Market
Nearby schools
GreatSchools rating
- NAWeaverville PrimaryGrades: PK-1Distance: 1.8 mi
- 9/10North Buncombe MiddleGrades: 7-8Distance: 1.9 mi
- 6/10North Buncombe HighGrades: PK,9-12Distance: 3.1 mi
Schools provided by the listing agent
- Elementary: Weaverville/N. Windy Ridge
- Middle: North Buncombe
- High: North Buncombe
Source: Canopy MLS as distributed by MLS GRID. This data may not be complete. We recommend contacting the local school district to confirm school assignments for this home.
Get a cash offer in 3 minutes
Find out how much your home could sell for in as little as 3 minutes with a no-obligation cash offer.
Estimated market value
$834,700
Get a cash offer in 3 minutes
Find out how much your home could sell for in as little as 3 minutes with a no-obligation cash offer.
Estimated market value
$834,700
- North Carolina
- Buncombe County
- Weaverville
- 28787
- 46 Valley Dr
Nearby cities
Nearby zip codes
Other Weaverville Topics
