Welcome to West Brook Commons. This beautifully maintained 3 bed, 1.5 bath townhouse in private Fitchburg neighborhood has updates galore & several perennial flower beds! Enter through the front door to find a convenient coat closet and stairs leading to the second level. The sun filled living room offers a pellet stove and slider to the deck featuring all weather steel Gazebo - where you can enjoy your morning cup of coffee during warmer months. A lovely dine in kitchen provides s/s appliances and kitchen island with breakfast bar! An updated half bath and access to the 2 car garage concludes the main level. Upstairs you will find an updated full bath w/ marble counter & 3 comfortable bedrooms w/NEW plush w2w carpet & ample closet space. The lower level is unfinished but is perfect for additional storage w/ potential to be finished for more living space and has a bulkhead! Underground utilities and NEW roof! Enjoy warmer evenings outside by the firepit or next to the lush Koi pond.
Sold for $385,000
$385,000
46 Valleyview Dr, Fitchburg, MA 01420
3beds
1,280sqft
Condominium, Townhouse
Built in 2002
-- sqft lot
$390,200 Zestimate®
$301/sqft
$2,376 Estimated rent
Home value
$390,200
$371,000 - $410,000
$2,376/mo
Zestimate® history
Owner options
List your home for rent
$2,376/mo
Rent Zestimate®
Find your next renter with Zillow Rental Manager. Plus, with online applications, you can quickly screen prospective tenants – for free.
$2,376/mo
Rent Zestimate®
Refinance and save
$2,706/mo
Est. payment
Refinancing to a lower rate could help reduce your monthly payments and save thousands over the life of the loan.
$2,706/mo
Est. payment
Explore your selling options
Work with a Zillow partner agent
Leverage their expertise and Zillow's premium Showcase listings to get your home seen by more buyers.
Get startedList with your own agent
Get your home in front of millions of buyers by listing it on Zillow.
Learn how to do itSell it yourself
Take full control of how buyers see your home on Zillow by listing For Sale by Owner (FSBO).
List your homeWhat's special
Zillow last checked:
Listing updated:
Listed by:
Stacy Pacheco 774-345-0354,
Lamacchia Realty, Inc. 978-534-3400
Bought with:
Mia Parsons
Douglas Elliman Real Estate - Park Plaza
Source: MLS PIN,MLS#: 73168928
Facts & features
Interior
Bedrooms & bathrooms
- Bedrooms: 3
- Bathrooms: 2
- Full bathrooms: 1
- 1/2 bathrooms: 1
Primary bedroom
- Features: Ceiling Fan(s), Closet, Flooring - Wall to Wall Carpet, Cable Hookup
- Level: Second
- Area: 180
- Dimensions: 18 x 10
Bedroom 2
- Features: Closet, Flooring - Wall to Wall Carpet, Attic Access, Cable Hookup
- Level: Second
- Area: 156
- Dimensions: 13 x 12
Bedroom 3
- Features: Flooring - Wall to Wall Carpet, Cable Hookup
- Level: Second
- Area: 190
- Dimensions: 10 x 19
Primary bathroom
- Features: No
Bathroom 1
- Features: Bathroom - Full, Bathroom - With Tub & Shower, Flooring - Vinyl, Countertops - Stone/Granite/Solid
- Level: Second
- Area: 56
- Dimensions: 7 x 8
Bathroom 2
- Features: Bathroom - Half, Flooring - Vinyl, Countertops - Stone/Granite/Solid
- Level: First
- Area: 42
- Dimensions: 7 x 6
Kitchen
- Features: Bathroom - Half, Flooring - Vinyl, Dining Area, Pantry, Countertops - Upgraded, Kitchen Island, Breakfast Bar / Nook, Recessed Lighting, Stainless Steel Appliances
- Level: First
- Area: 182
- Dimensions: 13 x 14
Living room
- Features: Wood / Coal / Pellet Stove, Closet, Flooring - Vinyl, Cable Hookup, Deck - Exterior, Exterior Access, Slider
- Level: First
- Area: 195
- Dimensions: 13 x 15
Heating
- Baseboard, Oil
Cooling
- None
Appliances
- Included: Range, Dishwasher, Microwave
Features
- Flooring: Vinyl, Carpet
- Doors: Insulated Doors, Storm Door(s)
- Windows: Insulated Windows
- Has basement: Yes
- Number of fireplaces: 1
- Fireplace features: Living Room
Interior area
- Total structure area: 1,280
- Total interior livable area: 1,280 sqft
Property
Parking
- Total spaces: 4
- Parking features: Attached, Garage Door Opener, Storage, Insulated, Off Street, Paved
- Attached garage spaces: 2
- Uncovered spaces: 2
Features
- Patio & porch: Deck, Patio
- Exterior features: Deck, Patio, Gazebo
Details
- Additional structures: Gazebo
- Parcel number: M:00S6 B:009C L:41,4413319
- Zoning: RA2
Construction
Type & style
- Home type: Townhouse
- Property subtype: Condominium, Townhouse
Materials
- Frame
- Roof: Shingle
Condition
- Year built: 2002
Utilities & green energy
- Electric: Circuit Breakers, 100 Amp Service
- Sewer: Public Sewer
- Water: Public
Community & HOA
Community
- Features: Public Transportation, Shopping, Park, Walk/Jog Trails, Bike Path, Highway Access, Public School, T-Station, University
HOA
- Services included: Insurance, Road Maintenance, Snow Removal, Trash
- HOA fee: $70 monthly
Location
- Region: Fitchburg
Financial & listing details
- Price per square foot: $301/sqft
- Tax assessed value: $246,700
- Annual tax amount: $3,952
- Date on market: 9/5/2026
- Exclusions: May Vary - Microwave, Refrigerator, Washer, Dryer, Mirrors. Kitchen Island Included.
Price history
| Date | Event | Price |
|---|---|---|
| 12/13/2023 | Sold | $385,000+1.3%$301/sqft |
Source: MLS PIN #73168928 Report a problem | ||
| 10/25/2023 | Price change | $379,900-1.3%$297/sqft |
Source: MLS PIN #73168928 Report a problem | ||
| 10/21/2023 | Price change | $385,000-1.3%$301/sqft |
Source: MLS PIN #73169000 Report a problem | ||
| 10/11/2023 | Listed for sale | $389,900+122.8%$305/sqft |
Source: MLS PIN #73168928 Report a problem | ||
| 10/28/2015 | Sold | $175,000-2.2%$137/sqft |
Source: Public Record Report a problem | ||
| 6/16/2015 | Listed for sale | $179,000+18.6%$140/sqft |
Source: LAER Realty Partners #71858383 Report a problem | ||
| 1/10/2003 | Sold | $150,965$118/sqft |
Source: Public Record Report a problem | ||
Public tax history
| Year | Property taxes | Tax assessment |
|---|---|---|
| 2025 | $4,423 +8.1% | $327,400 +18.5% |
| 2024 | $4,093 +3.6% | $276,400 +12% |
| 2023 | $3,952 +8.7% | $246,700 +19.5% |
| 2022 | $3,635 +0.7% | $206,400 +8.8% |
| 2021 | $3,610 -2.4% | $189,700 +1.1% |
| 2020 | $3,698 +8.9% | $187,600 +13.1% |
| 2019 | $3,397 -2.9% | $165,800 -0.5% |
| 2018 | $3,500 +5.3% | $166,600 +7.7% |
| 2017 | $3,325 +3.4% | $154,700 +2.1% |
| 2016 | $3,216 +9.8% | $151,500 +7% |
| 2015 | $2,928 +1% | $141,600 -3.1% |
| 2014 | $2,899 +3.9% | $146,200 -0.2% |
| 2013 | $2,791 +5.8% | $146,500 -2.2% |
| 2012 | $2,639 +5.6% | $149,800 -2.9% |
| 2011 | $2,498 +10.2% | $154,200 -13.6% |
| 2009 | $2,267 -4.3% | $178,500 -11.4% |
| 2008 | $2,368 +1.2% | $201,500 -0.7% |
| 2007 | $2,341 -1.1% | $202,900 +3.4% |
| 2006 | $2,366 +21.8% | $196,200 +29.8% |
| 2005 | $1,942 +7.8% | $151,100 +16% |
| 2004 | $1,801 | $130,300 |
Find assessor info on the county website
Neighborhood: 01420
Nearby homes
- $320,0003 bd2 ba1.4k sqft3 Valleyview Ct, Fitchburg, MA 01420Sold
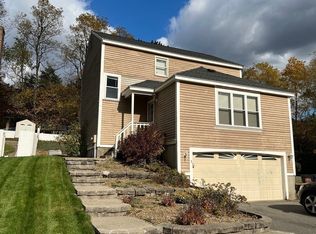
- $356,0003 bd2 ba1.2k sqft24 Valleyview Ct, Fitchburg, MA 01420Off Market
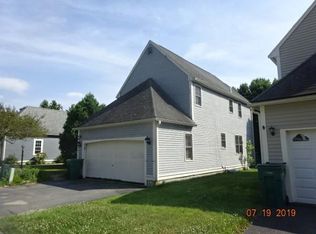
- $358,5002 bd1 ba1.2k sqft34 Valleyview Ct, Fitchburg, MA 01420Off Market
- $345,9002 bd1 ba1.2k sqft2 Valleyview Ct, Fitchburg, MA 01420Off Market
- $375,6004 bd2 ba1.3k sqft7 Valleyview Ct, Fitchburg, MA 01420Off Market
- $386,4003 bd2 ba1.4k sqft66 Valleyview Ct, Fitchburg, MA 01420Off Market
- $394,0003 bd1 ba1.7k sqft63 Valleyview Ct, Fitchburg, MA 01420Off Market
- $399,1003 bd2 ba1.4k sqft38 Valleyview Dr, Fitchburg, MA 01420Off Market
- $378,0003 bd1 ba1.4k sqft40 Valleyview Dr, Fitchburg, MA 01420Off Market
Nearby schools
GreatSchools rating
- 3/10Reingold Elementary SchoolGrades: 1-5Distance: 1.3 mi
- 4/10Memorial Middle SchoolGrades: 6-8Distance: 1.3 mi
- 2/10Fitchburg High SchoolGrades: 9-12Distance: 2.4 mi
Get a cash offer in 3 minutes
Find out how much your home could sell for in as little as 3 minutes with a no-obligation cash offer.
Estimated market value
$390,200
Get a cash offer in 3 minutes
Find out how much your home could sell for in as little as 3 minutes with a no-obligation cash offer.
Estimated market value
$390,200
- Massachusetts
- Worcester County
- Fitchburg
- 01420
- 46 Valleyview Dr
