Skip main navigation
Sold for $390,000
  • Listing Provided by: Navigators Real Estate
    Bought with: BHGRE Haven Properties
    $390,000

    46 Via Santa Barbara, Paso Robles, CA 93446

    2beds
    1,536sqft
    Manufactured Home
    Built in 1978
    5,831 Square Feet Lot
    $-- Zestimate®
    $254/sqft
    $2,050 Estimated rent

    Home value

    Not available

    Estimated sales range

    Not available

    $2,050/mo

    Zestimate® history
    Loading
    Loading...

    Owner options

    List your home for rent

    $2,050/mo

    Rent Zestimate®

    Find your next renter with Zillow Rental Manager. Plus, with online applications, you can quickly screen prospective tenants – for free.

    Learn more

    $2,050/mo

    Rent Zestimate®

    Refinance and save

    $2,846/mo

    Est. payment

    Refinancing to a lower rate could help reduce your monthly payments and save thousands over the life of the loan.

    See today's rates

    $2,846/mo

    Est. payment

    Explore your selling options

    Work with a Zillow partner agent

    Leverage their expertise and Zillow's premium Showcase listings to get your home seen by more buyers.

    Get started

    List with your own agent

    Get your home in front of millions of buyers by listing it on Zillow.

    Learn how to do it

    Sell it yourself

    Take full control of how buyers see your home on Zillow by listing For Sale by Owner (FSBO).

    List your home

    What's special

    Two-car garageLong covered front porchInviting peninsulaUpdated cook topDouble ovens
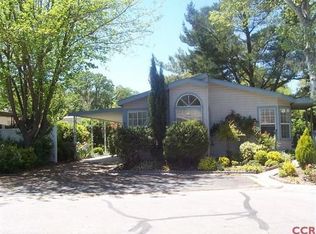
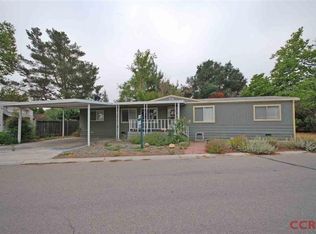
    Welcome to 46 Via Santa Barbara, a 2-bedroom, 2-bath, 1526 sq ft home on owned land in Rancho Paso Estates. In addition to a two-car garage, the only garage you’ll find on this side of the park, you’ll pay no space rent, and its permanently attached to the foundation. This lovely home has been rigorously maintained! The long, covered front porch leads to a spacious living room and dining area with vaulted ceilings. Plentiful windows offer views of the rose garden, apple trees, and a seasonal creek. The kitchen has an updated cook top, double ovens and an inviting peninsula. The open and airy space opens to another living and dining area with a slider to the front porch. The spacious primary suite has two closets and the en-suite bathroom includes double sinks, a soaking tub and separate shower. The second bedroom is generous and shares a Jack and Jill bathroom with the laundry room. In addition to room for a washer and dryer, there is office space, a skylight, hookups for a 2nd refrigerator, and ample cabinetry for organizing. From here, access the expansive bonus room, lined with cabinetry and lots of windows. Entry doors with integrated blinds provide easy, private access in and out the east and west end. This flexible space can be whatever you desire! The home was tented and re-leveled, the roof has been replaced, and a new HVAC installed, a new tankless water heater was added. The automatic garage door opener was replaced and new aluminum roof and gutters installed. The two-car garage is the only garage you’ll find in this section of the park, there are built in workbenches and shelving plus a covered breezeway connects to the front and east entrance to the bonus room. Now is your chance to own a turn key home with comfort, convenience and the many amenities of this vibrant, 55+ community! Rancho Paso offers a pool, spa, clubhouses, parks and lots of social activities while being just minutes from shopping, dining and wine country.

    Zillow last checked:

    Listing updated:

    Listing Provided by:

    Tiffani Morones DRE #02232596 805-712-6919,

    Navigators Real Estate

    Bought with:

    Allie Webber, DRE #02042505

    BHGRE Haven Properties

    Jessica Fitzpatrick, DRE #02212650

    BHGRE Haven Properties

    Source: CRMLS,MLS#: SC26027907MLS LogoOriginating MLS: California Regional MLS

    Facts & features

    Interior

    Bedrooms & bathrooms
    • Bedrooms: 2
    • Bathrooms: 2
    • Full bathrooms: 2
    Primary bedroom
    • Features: Primary Suite
    Bathroom
    • Features: Jack and Jill Bath
    Bathroom
    • Features: Bathtub, Dual Sinks, Soaking Tub, Separate Shower, Walk-In Shower
    Kitchen
    • Features: Laminate Counters
    Heating
    • Central
    Cooling
    • Central Air, Attic Fan
    Appliances
    • Included: Double Oven, Dishwasher, Gas Cooktop, Refrigerator, Tankless Water Heater
    • Laundry: Electric Dryer Hookup, Gas Dryer Hookup, Inside, Laundry Room
    Features
    • Jack and Jill Bath, Primary Suite
    • Flooring: Carpet, Laminate
    • Windows: Screens, Skylight(s)
    Interior area
    • Total interior livable area: 1,536 sqft

    Property

    Parking
    • Total spaces: 2
    • Parking features: Garage
    • Garage spaces: 2
    Accessibility
    • Accessibility features: No Stairs
    Features
    • Levels: One
    • Stories: 1
    • Entry location: Front Door
    • Patio & porch: Rear Porch, Front Porch
    • Pool features: Community, Association
    • Has spa: Yes
    • Spa features: Association, Community
    • Has view: Yes
    • View description: Park/Greenbelt, Neighborhood
    Lot
    • Size: 5,831 sqft
    • Dimensions: 5831
    • Features: 0-1 Unit/Acre
    Details
    • Parcel number: 040132008
    • Special conditions: Trust

    Construction

    Type & style
    • Home type: MobileManufactured
    • Property subtype: Manufactured Home
    Materials
    • Masonite
    • Foundation: Permanent
    Condition
    • Turnkey
    • Year built: 1978

    Utilities & green energy

    • Electric: Standard
    • Sewer: Public Sewer
    • Water: Public
    • Utilities for property: Cable Available, Electricity Connected, Natural Gas Connected, Phone Available, Sewer Connected, Water Connected

    Community & neighborhood

    Community
    • Community features: Park, Pool
    Senior living
    • Senior community: Yes
    Location
    • Region: Paso Robles
    • Subdivision: Pr City Limits West(120)

    HOA & financial

    HOA
    • Has HOA: Yes
    • HOA fee: $397 monthly
    • Amenities included: Clubhouse, Meeting Room, Barbecue, Picnic Area, Pool, Spa/Hot Tub, Trash
    • Association name: Rancho Paso
    • Association phone: 805-238-4353
    • Second association phone: 833-446-2674

    Other

    Other facts
    • Body type: Double Wide
    • Listing terms: Cash to New Loan
    • Road surface type: Paved

    Price history

    DateEventPrice
    4/16/2026Sold$390,000$254/sqft
    Source: CRMLS #SC26027907 Report a problem
    4/8/2026Pending sale$390,000$254/sqft
    Source: CRMLS #SC26027907 Report a problem
    3/18/2026Contingent$390,000$254/sqft
    Source: CRMLS #SC26027907 Report a problem
    3/2/2026Listed for sale$390,000+21.9%$254/sqft
    Source: CRMLS #SC26027907 Report a problem
    11/23/2021Sold$320,000+45.5%$208/sqft
    Source: Public Record Report a problem
    10/20/2017Sold$220,000+289.4%$143/sqft
    Source: Public Record Report a problem
    7/31/2001Sold$56,500$37/sqft
    Source: Public Record Report a problem

    Public tax history

    YearProperty taxesTax assessment
    2025$3,772 +7.2%$339,586 +2%
    2024$3,517 +1.9%$332,928 +2%
    2023$3,452 +2%$326,400 +2%
    2022$3,384 +39.6%$320,000 +38.4%
    2021$2,425 +1.1%$231,258 +1%
    2020$2,399 +2.1%$228,888 +2%
    2019$2,351 +2.1%$224,400 +2%
    2018$2,303 +8.2%$220,000 +11.8%
    2017$2,129 +48.6%$196,860 +48.6%
    2016$1,432 $132,463 +1.5%
    2015$1,432 +5.4%$130,474 +2%
    2014$1,358 $127,919 +14.2%
    2012-- $112,000 -8.5%
    2011-- $122,399 +0.8%
    2010-- $121,485 -0.2%
    2009-- $121,775 +2%
    2008-- $119,388 +2%
    2007-- $117,048 +2%
    2006-- $114,754 +2%
    2005-- $112,505 +3.9%
    2003-- $108,279 +2%
    2002-- $106,156 +288.6%
    2001-- $27,317

    Find assessor info on the county website

    Neighborhood: 93446

    Nearby schools

    GreatSchools rating