VIEWS, VIEWS & MORE VIEWS!!! Every room in this house has a view of water to golf! This 3-bedroom, 3-bathroom pool home has some of the best views in Sawgrass Country Club with panoramic water views & looking straight down the 9 South Fairway! These larger floorplans in Village Walk don't come online often so don't miss your chance to snag it! The open & bright layout is fabulous for entertaining & families & boasts wide plank wood floors throughout the 1st level, brick flooring in the sunroom, updated kitchen & baths, replumbed, new roof 2022, new pool pump & filter, new water heater & one new HVAC & more!
Recent updates include;
New Roof & all new gutters & downspouts- July 2022
New skylights- July 2022
2023 New HVAC- Comfort Carrier, 16 SER, 3-ton variable speed
New Water heater- 2022 or 2023
New pool pump 1-2 years
New water softener 2-3 years
2017 New pool cage & screens
2017 New awning over cart barn
2018 Remodel downstairs;
New flooring, all solid wood doors, baseboards and trim (most areas)
Removed walls in kitchen, installed 2 support beams, custom cabinets in the kitchen and 2 downstairs bathrooms, new sinks, showers, tub, toilets, all new appliances, fixtures.
All new fixtures, toillets downstairs- Ferguson Enterprises
New rocker switches, vanity switches, LED lighting & outlets throughout
Replaced all sliders with Neuma French gliders doors
Rebuilt sunroom walls to add insulation & fixed picture windows
New front door
2019- custom closets in most closets- The Closet Store
Custom Venetian plaster mantel
Custom drapes & roman shades 2018 (almost $30,000)
Invisible pet fence entire perimeter
Whole house paint- interior and exterior 2018-2019
Buyer to verify square footage. Tax roll does not include 292 sq. ft. that was permitted by previous owners. Not pictured- golf cart parking under covered awning to the right of the house.
OPEN HOUSE 12/27 from 2-5pm and 12/28 from 11-1pm.
Seller is a licensed agent.
Closed
$1,795,000
46 VILLAGE WALK Drive, Ponte Vedra Beach, FL 32082
3beds
3,278sqft
Single Family Residence
Built in 1981
10,454 Square Feet Lot
$1,738,000 Zestimate®
$548/sqft
$6,463 Estimated rent
Home value
$1,738,000
$1.62M - $1.88M
$6,463/mo
Zestimate® history
Owner options
List your home for rent
$6,463/mo
Rent Zestimate®
Find your next renter with Zillow Rental Manager. Plus, with online applications, you can quickly screen prospective tenants – for free.
$6,463/mo
Rent Zestimate®
Refinance and save
$12,991/mo
Est. payment
Refinancing to a lower rate could help reduce your monthly payments and save thousands over the life of the loan.
$12,991/mo
Est. payment
Explore your selling options
Work with a Zillow partner agent
Leverage their expertise and Zillow's premium Showcase listings to get your home seen by more buyers.
Get startedList with your own agent
Get your home in front of millions of buyers by listing it on Zillow.
Learn how to do itSell it yourself
Take full control of how buyers see your home on Zillow by listing For Sale by Owner (FSBO).
List your homeWhat's special
New roofPanoramic water viewsNew water heaterNew hvacNew water softenerNew pool pumpOpen and bright layout
Zillow last checked:
Listing updated:
Listed by:
JENNIFER BOLAND WHITE,
RE/MAX SPECIALISTS PV 904-270-0747
Bought with:
RE/MAX SPECIALISTS PV
Source: realMLS,MLS#: 2061552
Facts & features
Interior
Bedrooms & bathrooms
- Bedrooms: 3
- Bathrooms: 3
- Full bathrooms: 3
Heating
- Central
Cooling
- Central Air
Appliances
- Included: Convection Oven, Dishwasher, Disposal, Electric Oven, Induction Cooktop, Microwave, Refrigerator, Water Softener Owned, Wine Cooler
- Laundry: Electric Dryer Hookup, Washer Hookup
Features
- Ceiling Fan(s), His and Hers Closets, Kitchen Island, Open Floorplan, Primary Bathroom -Tub with Separate Shower, Master Downstairs, Split Bedrooms, Walk-In Closet(s)
- Flooring: Carpet, Wood
- Windows: Skylight(s)
- Number of fireplaces: 1
- Fireplace features: Wood Burning
Interior area
- Total interior livable area: 3,278 sqft
Property
Parking
- Total spaces: 2
- Parking features: Garage
- Garage spaces: 2
Features
- Levels: Two
- Stories: 2
- Pool features: In Ground
- Fencing: Invisible
- Has view: Yes
- View description: Golf Course, Pond
- Has water view: Yes
- Water view: Pond
- Waterfront features: Pond
Lot
- Size: 10,454 Square Feet
- Features: Cul-De-Sac, On Golf Course
Details
- Parcel number: 0662510460
- Zoning description: Residential
Construction
Type & style
- Home type: SingleFamily
- Architectural style: Traditional
- Property subtype: Single Family Residence
Materials
- Roof: Shingle
Condition
- New construction: No
- Year built: 1981
Utilities & green energy
- Water: Public
- Utilities for property: Cable Available, Electricity Available, Water Available
Community & HOA
Community
- Security: Security System Owned
- Subdivision: Sawgrass Country Club
HOA
- Has HOA: Yes
- Amenities included: Pool, Playground
- HOA fee: $1,229 semi-annually
Location
- Region: Ponte Vedra Beach
Financial & listing details
- Price per square foot: $548/sqft
- Tax assessed value: $1,452,751
- Annual tax amount: $7,434
- Date on market: 12/26/2024
- Listing terms: Cash,Conventional,VA Loan
Price history
| Date | Event | Price |
|---|---|---|
| 1/31/2025 | Sold | $1,795,000-10%$548/sqft |
Source:  realMLS #2061552 Report a problem realMLS #2061552 Report a problem | ||
| 1/5/2025 | Pending sale | $1,995,000$609/sqft |
Source: realMLS #2061552 Report a problem | ||
| 12/26/2024 | Listed for sale | $1,995,000+212.7%$609/sqft |
Source: realMLS #2061552 Report a problem | ||
| 10/2/2015 | Sold | $638,000$195/sqft |
Source: Public Record Report a problem | ||
Public tax history
| Year | Property taxes | Tax assessment |
|---|---|---|
| 2025 | $8,295 +11.6% | $629,793 +2.9% |
| 2024 | $7,435 +1.9% | $612,044 +3% |
| 2023 | $7,297 +2.5% | $594,217 +3% |
| 2022 | $7,116 +0.4% | $576,910 +3% |
| 2021 | $7,087 +0.3% | $560,107 +1.4% |
| 2020 | $7,067 -2.1% | $552,374 +2.3% |
| 2019 | $7,221 | $539,955 +1.9% |
| 2018 | $7,221 +2.1% | $529,887 +3% |
| 2017 | $7,071 | $514,262 -0.9% |
| 2016 | $7,071 -0.1% | $518,796 +58.9% |
| 2015 | $7,081 | $326,448 +0.8% |
| 2014 | -- | $323,858 +4.5% |
| 2013 | -- | $309,778 +1.7% |
| 2012 | -- | $304,600 +3% |
| 2011 | -- | $295,728 +1.5% |
| 2010 | -- | $291,358 +2.7% |
| 2009 | -- | $283,698 |
| 2008 | -- | $283,698 +3.1% |
| 2007 | -- | $275,160 +2.5% |
| 2006 | -- | $268,449 +3% |
| 2005 | -- | $260,630 +3% |
| 2004 | -- | $253,039 +1.9% |
| 2003 | -- | $248,321 +3.9% |
| 2002 | -- | $239,081 +5.3% |
| 2001 | -- | $227,039 +3% |
| 2000 | -- | $220,426 |
Find assessor info on the county website
Neighborhood: 32082
Nearby homes
- $1,214,1002 bd2 ba2.4k sqft45 Village Walk Dr, Ponte Vedra Beach, FL 32082Off Market
- $1,414,1003 bd3 ba2.2k sqft47 Village Walk Dr, Ponte Vedra Beach, FL 32082Off Market
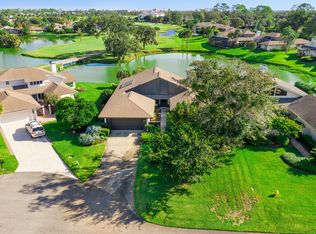
- $1,298,0003 bd3 ba2.4k sqft44 Village Walk Dr, Ponte Vedra Beach, FL 32082Off Market

- $1,162,0003 bd3 ba2.7k sqft48 Village Walk Dr, Ponte Vedra Beach, FL 32082Sold

- $1,297,3003 bd3 ba2.3k sqft43 Village Walk Dr, Ponte Vedra Beach, FL 32082Off Market
- $1,374,6003 bd3 ba2.9k sqft49 Village Walk Dr, Ponte Vedra Beach, FL 32082Off Market
- $1,087,2003 bd2 ba2.6k sqft42 Village Walk Dr, Ponte Vedra Beach, FL 32082Off Market
- $1,058,2003 bd3 ba2k sqft41 Village Walk Dr, Ponte Vedra Beach, FL 32082Off Market
Nearby schools
GreatSchools rating
- 10/10Ponte Vedra Palm Valley- Rawlings Elementary SchoolGrades: PK-5Distance: 2.2 mi
- 10/10Alice B. Landrum Middle SchoolGrades: 6-8Distance: 1.7 mi
- 8/10Ponte Vedra High SchoolGrades: 8-12Distance: 4.9 mi
Schools provided by the listing agent
- Elementary: Ponte Vedra Rawlings
- Middle: Alice B. Landrum
- High: Ponte Vedra
Source: realMLS. This data may not be complete. We recommend contacting the local school district to confirm school assignments for this home.
Get a cash offer in 3 minutes
Find out how much your home could sell for in as little as 3 minutes with a no-obligation cash offer.
Estimated market value
$1,738,000
Get a cash offer in 3 minutes
Find out how much your home could sell for in as little as 3 minutes with a no-obligation cash offer.
Estimated market value
$1,738,000
- Florida
- Saint Johns County
- Ponte Vedra Beach
- 32082
- 46 VILLAGE WALK Drive
Nearby cities
Nearby zip codes
Other Ponte Vedra Beach Topics
- Apartments for Rent in 32082
- Houses for Sale in 32082
- Houses for Rent in 32082
- 32082 Real Estate
- Ponte Vedra Beach Condos
- Houses for Sale in Ponte Vedra Beach
- Newest Listings in Ponte Vedra Beach
- Ponte Vedra Beach Home Values
- Ponte Vedra Beach Real Estate Agents
- Ponte Vedra Beach Refinance
- Ponte Vedra Beach Mortgage Rates
