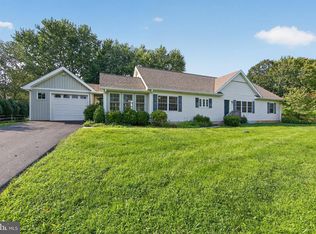
Welcome to 46 Village Way, a beautifully updated 3-bedroom, 2-bath Cape Cod nestled in the highly desirable General Warren Village and located within the Great Valley School District. Ideally situated within 2 miles of Malvern Borough and the SEPTA train station, this charming home offers a wonderful combination of comfort, convenience, and character—with the historic General Warren Inn just a short stroll away. Step inside to a bright and inviting living room that flows seamlessly into the updated kitchen. Designed with both style and functionality in mind, the kitchen offers upgraded countertops, ample cabinetry, stainless steel appliances, and a comfortable area for casual dining. A convenient door leads directly to the recently fenced backyard, where a large paver patio provides the perfect setting for outdoor dining, entertaining, or relaxing while overlooking the beautifully landscaped grounds. The main level features a spacious primary suite with two closets, and a newly updated private ensuite bath. A full hall bath with a tub/shower combination adds convenience for family and guests. Upstairs, two additional bedrooms complete the second floor and feature freshly painted interiors and newly refinished hardwood floors. The partially finished basement offers valuable additional living space with endless possibilities for a home office, playroom, exercise area, recreation space, or media room. Outside, the generous lot provides plenty of room to enjoy the outdoors while offering exciting potential to expand the home or add a garage. Freshly painted and thoughtfully updated throughout, this charming Cape Cod is truly move-in ready and offers an exceptional location in a welcoming community. With its spacious lot, inviting outdoor spaces, flexible living areas, and close proximity to Malvern's shops, dining, transportation, and historic charm, 46 Village Way is a wonderful place to call home. Schedule your showing today!
Under contract
$500,000
46 Village Way, Malvern, PA 19355
3beds
1,508sqft
Single Family Residence
Built in 1955
0.26 Acres Lot
$514,600 Zestimate®
$332/sqft
$-- HOA
What's special
Beautifully landscaped groundsLarge paver patioRecently fenced backyardFreshly painted interiorsAmple cabinetryNewly refinished hardwood floorsUpgraded countertops
- 14 days
- 2,310
- 227
Zillow last checked:
Listing updated:
Listed by:
Lauren Dickerman 610-363-4383,
Keller Williams Real Estate -Exton 6103634300,
Co-Listing Agent: Marjorie C Castle 484-459-9326,
Keller Williams Real Estate -Exton
Source: Bright MLS,MLS#: PACT2134880
Facts & features
Interior
Bedrooms & bathrooms
- Bedrooms: 3
- Bathrooms: 2
- Full bathrooms: 2
- Main level bathrooms: 2
- Main level bedrooms: 1
Rooms
- Room types: Living Room, Primary Bedroom, Bedroom 2, Bedroom 3, Kitchen, Recreation Room, Primary Bathroom, Full Bath
Primary bedroom
- Level: Main
- Area: 144 Square Feet
- Dimensions: 12 X 12
Bedroom 2
- Level: Upper
- Area: 150 Square Feet
- Dimensions: 10 X 15
Bedroom 3
- Level: Upper
- Area: 120 Square Feet
- Dimensions: 10 X 12
Primary bathroom
- Level: Main
Other
- Features: Bathroom - Tub Shower
- Level: Main
Kitchen
- Level: Main
- Area: 126 Square Feet
- Dimensions: 9 X 14
Living room
- Level: Main
- Area: 225 Square Feet
- Dimensions: 15 X 15
Recreation room
- Level: Lower
Heating
- Forced Air, Propane
Cooling
- Central Air, Electric
Appliances
- Included: Microwave, Dishwasher, Dryer, Refrigerator, Stainless Steel Appliance(s), Washer, Water Heater
- Laundry: Lower Level
Features
- Bathroom - Tub Shower, Combination Kitchen/Dining, Entry Level Bedroom, Eat-in Kitchen, Primary Bath(s)
- Flooring: Wood
- Basement: Full,Partially Finished
- Has fireplace: No
Interior area
- Total structure area: 1,508
- Total interior livable area: 1,508 sqft
- Finished area above ground: 1,008
- Finished area below ground: 500
Property
Parking
- Parking features: Driveway, Off Street
- Has uncovered spaces: Yes
Accessibility
- Accessibility features: None
Features
- Levels: Two
- Stories: 2
- Patio & porch: Patio, Enclosed
- Pool features: None
- Fencing: Back Yard,Wood
Lot
- Size: 0.26 Acres
Details
- Additional structures: Above Grade, Below Grade, Outbuilding
- Parcel number: 4204Q0087
- Zoning: RES
- Special conditions: Standard
Construction
Type & style
- Home type: SingleFamily
- Architectural style: Cape Cod
- Property subtype: Single Family Residence
Materials
- Vinyl Siding
- Foundation: Block
- Roof: Shingle
Condition
- New construction: No
- Year built: 1955
Utilities & green energy
- Sewer: Public Sewer
- Water: Public
Community & HOA
Community
- Subdivision: General Warren Vil
HOA
- Has HOA: No
Location
- Region: Malvern
- Municipality: EAST WHITELAND TWP
Financial & listing details
- Price per square foot: $332/sqft
- Tax assessed value: $116,320
- Annual tax amount: $3,740
- Date on market: 9/3/2026
- Listing agreement: Exclusive Right To Sell
- Listing terms: Cash,Conventional,FHA,VA Loan
- Inclusions: Washer, Dryer, Refrigerator, Workbench - All In As-is Condition And Of $0.00 Value
- Ownership: Fee Simple
Estimated market value
$514,600
$489,000 - $540,000
$3,290/mo
Price history
| Date | Event | Price |
|---|---|---|
| 9/7/2026 | Contingent | $500,000$332/sqft |
Source:  Bright MLS #PACT2134880 Report a problem Bright MLS #PACT2134880 Report a problem | ||
| 9/3/2026 | Listed for sale | $500,000+29.9%$332/sqft |
Source: Bright MLS #PACT2134880 Report a problem | ||
| 1/28/2022 | Sold | $385,000$255/sqft |
Source: Bright MLS #PACT2012184 Report a problem | ||
| 12/16/2021 | Pending sale | $385,000$255/sqft |
Source: Bright MLS #PACT2012184 Report a problem | ||
| 12/9/2021 | Contingent | $385,000$255/sqft |
Source: Bright MLS #PACT2012184 Report a problem | ||
| 12/3/2021 | Listed for sale | $385,000$255/sqft |
Source: Bright MLS #PACT2012184 Report a problem | ||
Public tax history
| Year | Property taxes | Tax assessment |
|---|---|---|
| 2026 | $3,638 +2.8% | $116,320 |
| 2025 | $3,540 +11.7% | $116,320 +7.8% |
| 2024 | $3,169 +2.5% | $107,910 |
| 2023 | $3,092 +2.7% | $107,910 |
| 2022 | $3,012 +2% | $107,910 |
| 2021 | $2,952 +298.3% | $107,910 |
| 2020 | $741 -73.7% | $107,910 |
| 2019 | $2,817 +1.9% | $107,910 |
| 2018 | $2,764 +9900% | $107,910 |
| 2017 | $28 -98.8% | $107,910 |
| 2016 | $2,358 | $107,910 |
| 2015 | $2,358 | $107,910 |
| 2014 | $2,358 | $107,910 |
| 2013 | -- | $107,910 |
| 2012 | -- | $107,910 |
| 2011 | -- | $107,910 |
| 2010 | -- | $107,910 |
| 2009 | -- | $107,910 |
| 2008 | -- | $107,910 |
| 2007 | -- | $107,910 |
| 2006 | -- | $107,910 |
| 2005 | -- | $107,910 |
| 2004 | -- | $107,910 |
| 2003 | -- | $107,910 |
| 2000 | -- | $107,910 |
Find assessor info on the county website
Monthly payment
Est. payment
Payment breakdown
Explore the cost of this home by adjusting the details. Changes won't be saved.Climate risks
Neighborhood: 19355
Nearby schools
Schools provided by the listing agent
- District: Great Valley
Source: Bright MLS. This data may not be complete. We recommend contacting the local school district to confirm school assignments for this home.
Similar homes
- $525,0003 bd3 ba1.7k sqft945 Mystic Ln, Norristown, PA 19403For Sale

 MLS ID #PAMC2193998, Jennifer McKnight, Keller Williams Real Estate-Horsham. Bright MLS
 - $525,0003 bd2 ba1.6k sqft2680 Charlestown Rd, Phoenixville, PA 19460For Sale
 MLS ID #PACT2127650, John Zloza, EXP Realty, LLC. Bright MLS
 - $499,0004 bd3 ba2k sqft15 Marshall Cir, Downingtown, PA 19335For Sale
 MLS ID #PACT2135360, Jennifer Smith, Keller Williams Realty Devon-Wayne. Bright MLS
 - $595,0003 bd2 ba1.9k sqft1211 Street Rd, Chester Springs, PA 19425New Construction
 MLS ID #PACT2135782, Elizabeth Krugler, Engel & Volkers. Bright MLS
 - $535,0004 bd3 ba1.9k sqft162 Lake Dr, Downingtown, PA 19335For SaleMLS ID #PACT2135586, Natasha Gooley, Keller Williams Real Estate -Exton. Bright MLS
- $399,9003 bd2 ba1.4k sqft135 Pikeland Ave, Spring City, PA 19475For SaleMLS ID #PACT2135144, Trisha Lutteroty, Keller Williams Realty Group. Bright MLS
- $675,0003 bd3 ba1.9k sqft605 French Creek Ln, Chester Springs, PA 19425For SaleMLS ID #PACT2135518, Carissa Driscoll, Redfin Corporation. Bright MLS
- $495,0003 bd2 ba1.4k sqft3027 Crescent Ave, Lafayette Hill, PA 19444For SaleMLS ID #PAMC2193798, Lori-Nan Engler, Redfin Corporation. Bright MLS
- $575,0004 bd3 ba1.6k sqft1285 Belmont Ave, West Chester, PA 19380For SaleMLS ID #PACT2134932, Mr. Matthew Fetick, EXP Realty, LLC. Bright MLS
- $490,0003 bd2 ba1.4k sqft720 Railroad Ave, Haverford, PA 19041For SaleMLS ID #PADE2123358, Sherrie Burlingham, BHHS Fox & Roach-Rosemont. Bright MLS
- $450,0003 bd2 ba1.6k sqft1533 Sylvan Dr, West Chester, PA 19380For SaleMLS ID #PACT2133280, Holly Gross, BHHS Fox & Roach-West Chester. Bright MLS
- $479,0004 bd2 ba2k sqft103 Baynard Blvd, Wilmington, DE 19803For SaleMLS ID #DENC2111046, Corey Harris, Crown Homes Real Estate. Bright MLS
- $519,9004 bd2 ba2.2k sqft1837 Saw Mill Dr, Wilmington, DE 19810For SaleMLS ID #DENC2110664, Andrew White, Compass. Bright MLS
- $550,0004 bd2 ba1.2k sqft135 Rockwood Dr, Havertown, PA 19083For SaleMLS ID #PADE2123572, Erica Deuschle, Keller Williams Main Line. Bright MLS
- $430,0005 bd2 ba1.3k sqft307 Paul Cir, Downingtown, PA 19335For SaleMLS ID #PACT2135540, John Griffin, Keller Williams Real Estate-Langhorne. Bright MLS
- $499,9003 bd3 ba1.5k sqft507 Calhoun Rd, Wilmington, DE 19809For SaleMLS ID #DENC2105768, Marc Hansen, Crown Homes Real Estate. Bright MLS
- $550,0003 bd3 ba1.5k sqft2067 Fawn Ln, Coatesville, PA 19320For SaleMLS ID #PACT2134438, Joanna Patterson, RE/MAX Select Group. Bright MLS
- $474,9003 bd2 ba1.6k sqft107 S Norwinden Dr, Springfield, PA 19064For SaleMLS ID #PADE2123680, Holly Goodman, Duffy Real Estate-Narberth. Bright MLS
- $499,9003 bd3 ba1.8k sqft1258 Faun Rd, Wilmington, DE 19803For SaleMLS ID #DENC2109088, Scott Deputy, EXP Realty, LLC. Bright MLS
- $459,9003 bd1 ba1.2k sqft20 N Malin Rd, Broomall, PA 19008For SaleMLS ID #PADE2122304, Christian Will, Keller Williams Elite. Bright MLS
