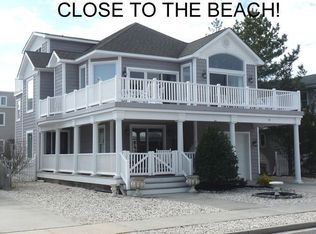
Just completed, this custom home built by Vallese Developers, and professionally furnished by DUNE by Sean Kelly, is completely turnkey and ready for summer enjoyment. Outfitted with 6 ensuite bedrooms, 6 full bathrooms, and 2 powder rooms, the home offers a true park and walk location on the south side of town, just steps from the beach and just over a block to town. The exterior is clad in maintenance-free Hardie lap siding with mitered corners, irrigated flower boxes, Ipe decking, and mahogany deck ceilings. Exposed rafter tails and a Marvin window package in a pebble grey tone accent the home’s timeless yet modern design. The first floor is outfitted with 2 bedrooms, both with ensuite baths. The fan favorite room in the home will be the custom-milled bunk room, designed to sleep 4. An expansive laundry room with exterior access offers a practical drop zone from the beach or pool for wet summer clothing and towels. Custom millwork throughout the home includes 8-inch vertical shiplap through the halls and covering the entire first-floor family room, with wide-plank white oak flooring throughout. The first-floor family room includes a fully equipped wet bar with inset cabinetry, a beverage center, sink, and quartzite top. A conveniently located powder room is tucked away from the family room and pool area, accessible through a set of sliders and a door leading to the backyard. With the home’s southern rear exposure, natural light fills both the family room and pool area. A 4-stop elevator completes the first floor. Out back, a covered rear deck features a gas-fed fireplace with a TV wall above, creating a comfortable outdoor gathering space after a day at the beach. Travertine hardscape surrounds the expansive pool and hot tub. The home is also equipped with speakers throughout the first-floor family room, kitchen area, and second-floor deck. Upstairs, the main living and entertaining spaces are exceptional. The kitchen is outfitted with gorgeous inset cabinetry, a 48-inch range, panel-ready appliances, and an expansive island. Taj Mahal quartzite covers the island, exterior cabinets, and backsplash. The dining area, located just off the kitchen, offers ocean views. Vaulted ceilings are found over the family room, which is centered on a gas-fed fireplace with a beautiful 4-inch-wide white oak mantel and board-and-batten chimney accent. Exposed beams wrapped in white oak and additional millwork cover the ceiling in both the family room and dining area. Through a set of sliders, the front covered deck offers ocean views. Back inside, a gorgeous powder room papered from floor to ceiling is located just down the hall. Two additional bedrooms, both with ensuite baths, are positioned toward the rear of the second floor, with access to a rear covered deck with additional ocean views. The primary suite on the third floor offers ocean views from both inside the bedroom and the exterior deck. The ensuite bath is outfitted with an expansive double-sink vanity and a beautifully tiled shower. The 6th bedroom is located toward the rear of the home, with yet another deck offering impressive ocean views. A laundry closet completes the third-floor space. For buyers seeking brand-new construction in a turnkey, decorator-furnished home just steps from the beach and town, 46 W. 31st Street offers the opportunity to enjoy the summer in Avalon from day one.
Sold for $5,300,000
Zillow last checked:
Listing updated:
Bought with:
Paul Sudell, 1644117
FERGUSON-DECHERT, INC
Source: CMCAOR,MLS#: 261156
Price history
| Date | Event | Price |
|---|---|---|
| 6/8/2026 | Sold | $5,300,000-14.4%$1,427/sqft |
Source:  CMCAOR #261156 Report a problem CMCAOR #261156 Report a problem | ||
| 5/26/2026 | Contingent | $6,195,000$1,668/sqft |
Source: CMCAOR #261156 Report a problem | ||
| 5/1/2026 | Listed for sale | $6,195,000+106.5%$1,668/sqft |
Source: CMCAOR #261156 Report a problem | ||
| 6/27/2025 | Sold | $3,000,000-11.6%$808/sqft |
Source: CMCAOR #251268 Report a problem | ||
| 5/9/2025 | Contingent | $3,395,000$914/sqft |
Source: CMCAOR #251268 Report a problem | ||
| 4/30/2025 | Listed for sale | $3,395,000$914/sqft |
Source: CMCAOR #251268 Report a problem | ||
Get a cash offer in 3 minutes
Find out how much your home could sell for in as little as 3 minutes with a no-obligation cash offer.
Estimated market value
$5,426,100
