Skip main navigation
Under contract
  • $385,000

    46 W Carpenter St, Pawtucket, RI 02860

    3beds
    936sqft
    : 
    $2,574/mo
    Get pre-qualified
    Single Family Residence
    Built in 1981
    4,791 Square Feet Lot
    $383,800 Zestimate®
    $411/sqft
    $-- HOA

    What's special

    Private backyardBeautifully maintained landscapingSpacious eat-in kitchenWarm and functional layoutInviting front porchFilled with natural light
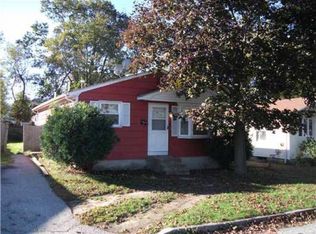
    Welcome to a home that offers comfort, character, and peace of mind.** From the inviting front porch to the beautifully maintained landscaping, this property makes a lasting first impression. Inside, you'll find a warm and functional layout filled with natural light, creating an inviting space for both everyday living and entertaining. The spacious eat-in kitchen provides plenty of room to gather, while the private backyard offers endless possibilities for outdoor enjoyment, gardening, or relaxing in your own retreat. Conveniently located near shopping, restaurants, schools, parks, and major highways, this home combines neighborhood charm with everyday convenience. Whether you're searching for your first home, looking to downsize, or simply seeking a move-in ready property in a convenient location, this is an opportunity you won't want to miss. Schedule your private showing today and discover everything this home has to offer! To provide added confidence, the seller is including a **one-year home warranty**, giving the next owner extra peace of mind from day one.
    50 days
    85
    1

    Likely to sell faster than

    Zillow last checked:

    Listing updated:

    Listed by:

    The Realpro Group 401-900-5885,

    REALPRO by The Water

    Source: StateWide MLS RI,MLS#: 1418018MLS Logo

      Facts & features

      Interior

      Bedrooms & bathrooms
      • Bedrooms: 3
      • Bathrooms: 1
      • Full bathrooms: 1
      Bedroom 1
      • Level: First
      Bedroom 2
      • Level: First
      Bedroom 3
      • Level: First
      Bathroom
      • Level: First
      Kitchen
      • Level: First
      Living room
      • Level: First
      Heating
      • Natural Gas, Central Air, Central, Forced Air
      Cooling
      • Central Air
      Appliances
      • Included: Gas Water Heater
      Features
      • Flooring: Laminate
      • Basement: Full,Interior Entry,Unfinished
      • Has fireplace: No
      • Fireplace features: None
      Interior area
      • Total structure area: 936
      • Total interior livable area: 936 sqft
      • Finished area above ground: 936
      • Finished area below ground: 0

      Property

      Parking
      • Total spaces: 3
      • Parking features: No Garage
      Lot
      • Size: 4,791 Square Feet
      Details
      • Parcel number: PAWTM46L0068

      Construction

      Type & style
      • Home type: SingleFamily
      • Architectural style: Ranch
      • Property subtype: Single Family Residence
      Materials
      • Vinyl Siding
      • Foundation: Concrete Perimeter
      Condition
      • New construction: No
      • Year built: 1981

      Utilities & green energy

      • Electric: 100 Amp Service
      • Sewer: Public Sewer
      • Water: Municipal
      • Utilities for property: Sewer Connected, Water Connected

      Community & HOA

      HOA
      • Has HOA: No
      Location
      • Region: Pawtucket

      Financial & listing details

      • Price per square foot: $411/sqft
      • Tax assessed value: $293,700
      • Annual tax amount: $3,862
      • Date on market: 7/16/2026

        Estimated market value

        $383,800

        $365,000 - $403,000

        $2,014/mo

        Price history

        DateEventPrice
        7/29/2026Contingent$385,000$411/sqft
        Source: StateWide MLS RI #1418018 Report a problem
        7/16/2026Listed for sale$385,000$411/sqft
        Source: StateWide MLS RI #1418018 Report a problem
        9/25/2017Listing removed$745$1/sqft
        Source: Nexus Property Management Report a problem
        9/20/2017Listed for rent$745+19.2%$1/sqft
        Source: Nexus Property Management Report a problem
        3/14/2013Listing removed$625$1/sqft
        Source: The Property Shop Report a problem
        10/12/2012Listed for rent$625$1/sqft
        Source: Rhody Realty Report a problem

        Public tax history

        YearProperty taxesTax assessment
        2025$3,624 $293,700
        2024$3,624 +11.1%$293,700 +49.2%
        2023$3,263 $196,800
        2022$3,263 $196,800
        2021$3,263 -4.2%$196,800 +20.7%
        2020$3,405 $163,000
        2019$3,405 +3.8%$163,000
        2018$3,281 +9.3%$163,000 +23.4%
        2017$3,001 +3.8%$132,100
        2016$2,892 $132,100
        2015$2,892 -6.4%$132,100 -1.4%
        2014$3,090 $134,000
        2013$3,090 $134,000 +900%
        2012$3,090 +6.8%$13,400 -91.8%
        2011$2,893 $162,700
        2010$2,893 $162,700
        2009$2,893 +11.1%$162,700 -22.6%
        2008$2,604 +4.5%$210,200
        2007$2,493 +17.4%$210,200 +77.2%
        2005$2,124 +3.8%$118,600
        2004$2,046 +4%$118,600
        2003$1,968 $118,600
        Find assessor info on the county website

        Monthly payment

        Est. payment

        Payment breakdown

        Explore the cost of this home by adjusting the details. Changes won't be saved.
        All calculations are estimates and provided by Zillow, Inc. for informational purposes only. Actual amounts may vary.
        HOA fees may include property taxes on listings classified as Co-Ops. Contact the listing agent and/or owner for fee details.
        See how much you could borrow to make a competitive offer.

        Climate risks

        Neighborhood: Woodlawn

        Getting around

        72 / 100
        Very Walkable
        43 / 100
        Some Transit
        49 / 100
        Somewhat Bikeable

        Nearby schools

        GreatSchools rating

        A local agent can set up tours, give advice and negotiate with sellers.

        A local lender can help you make sure your offer is ready when you are.

        Browse local experts