Home presently has a contingency contract with a 48 hour first right of refusal (subject to selling buyer's home).
Who says you can't have it all? This spacious home is situated on a huge choice 3/4 acre lot in a small boutique development in sought after Chickamauga area!
With over 2,000 sq. ft. of updated living space, it's a real find! The current owner has spent close to $40,000 in upgrading in the last 4 months! All new roof, eaves, soffits, new floors and fixtures in baths, fresh paint inside and out and 2 year old A.C. section of HVAC!
The wide open floor plan has beautiful hardwood flooring; a large private master suite with 2 custom walk-in closets, huge media/rec room in the finished lower level to die for (with real cedar on walls!)
Oversized 2 car garage is extra deep for all the big boy toys!
Huge laundry room.
The country front porch and the screened porch adjoining the private backyard adds great expanded living areas.
You really must see inside this one!
Ready to move in!
Sold for $310,000
Street View
$310,000
46 W Fork Ln, Chickamauga, GA 30707
3beds
2,032sqft
Single Family Residence
Built in 1996
0.77 Acres Lot
$319,900 Zestimate®
$153/sqft
$1,865 Estimated rent
Home value
$319,900
$256,000 - $400,000
$1,865/mo
Zestimate® history
Owner options
List your home for rent
$1,865/mo
Rent Zestimate®
Find your next renter with Zillow Rental Manager. Plus, with online applications, you can quickly screen prospective tenants – for free.
$1,865/mo
Rent Zestimate®
Refinance and save
$2,007/mo
Est. payment
Refinancing to a lower rate could help reduce your monthly payments and save thousands over the life of the loan.
$2,007/mo
Est. payment
Explore your selling options
Work with a Zillow partner agent
Leverage their expertise and Zillow's premium Showcase listings to get your home seen by more buyers.
Get startedList with your own agent
Get your home in front of millions of buyers by listing it on Zillow.
Learn how to do itSell it yourself
Take full control of how buyers see your home on Zillow by listing For Sale by Owner (FSBO).
List your homeWhat's special
Private backyardWide open floor planBeautiful hardwood flooringSpacious homeCountry front porchReal cedar on wallsCustom walk-in closets
Zillow last checked:
Listing updated:
Listed by:
David Turner 423-488-1811,
RE/MAX Properties
Bought with:
Amanda Battles, 352759
Keller Williams Realty
Source: Greater Chattanooga Realtors,MLS#: 1398245
Facts & features
Interior
Bedrooms & bathrooms
- Bedrooms: 3
- Bathrooms: 2
- Full bathrooms: 2
Primary bedroom
- Level: First
Bedroom
- Level: First
Bedroom
- Level: First
Bathroom
- Description: Full Bathroom
- Level: First
Bathroom
- Description: Full Bathroom
- Level: First
Bonus room
- Description: Special Room
- Level: Basement
Dining room
- Level: First
Great room
- Level: First
Laundry
- Level: First
Heating
- Central, Natural Gas
Cooling
- Central Air, Electric
Appliances
- Included: Dishwasher, Electric Water Heater, Free-Standing Electric Range
- Laundry: Laundry Room
Features
- Cathedral Ceiling(s), High Speed Internet, Open Floorplan, Primary Downstairs, Walk-In Closet(s), Split Bedrooms
- Flooring: Hardwood, Vinyl
- Windows: Aluminum Frames
- Basement: Finished
- Number of fireplaces: 1
- Fireplace features: Great Room
Interior area
- Total structure area: 2,032
- Total interior livable area: 2,032 sqft
- Finished area above ground: 1,582
Property
Parking
- Total spaces: 2
- Parking features: Basement, Garage Door Opener, Garage Faces Side
- Attached garage spaces: 2
- Has carport: Yes
Features
- Levels: One
- Patio & porch: Deck, Patio, Porch, Porch - Screened
- Exterior features: None
Lot
- Size: 0.77 Acres
- Dimensions: 225 x 150 x 215 x 163
- Features: Gentle Sloping, Level, Split Possible
Details
- Parcel number: 0120 022
Construction
Type & style
- Home type: SingleFamily
- Architectural style: Contemporary
- Property subtype: Single Family Residence
Materials
- Brick, Other
- Foundation: Block
- Roof: Asphalt
Condition
- New construction: No
- Year built: 1996
Utilities & green energy
- Sewer: Septic Tank
- Water: Public
- Utilities for property: Cable Available, Electricity Available, Phone Available
Community & HOA
Community
- Security: Smoke Detector(s)
- Subdivision: Porter Rock
HOA
- Has HOA: No
Location
- Region: Chickamauga
Financial & listing details
- Price per square foot: $153/sqft
- Tax assessed value: $246,220
- Annual tax amount: $1,457
- Date on market: 8/28/2024
- Listing terms: Cash,Conventional,FHA,Owner May Carry,VA Loan
Price history
| Date | Event | Price |
|---|---|---|
| 7/14/2025 | Sold | $310,000-3.1%$153/sqft |
Source: Greater Chattanooga Realtors #1398245 Report a problem | ||
| 5/16/2025 | Contingent | $319,900$157/sqft |
Source: Greater Chattanooga Realtors #1398245 Report a problem | ||
| 2/8/2025 | Price change | $319,900-5.9%$157/sqft |
Source: Greater Chattanooga Realtors #1398245 Report a problem | ||
| 11/12/2024 | Price change | $339,900-5.6%$167/sqft |
Source: Greater Chattanooga Realtors #1398245 Report a problem | ||
| 9/30/2024 | Price change | $359,900-4.8%$177/sqft |
Source: Greater Chattanooga Realtors #1398245 Report a problem | ||
| 8/28/2024 | Listed for sale | $377,900$186/sqft |
Source: Greater Chattanooga Realtors #1398245 Report a problem | ||
Public tax history
| Year | Property taxes | Tax assessment |
|---|---|---|
| 2025 | $2,141 +24.7% | $98,488 +33.1% |
| 2024 | $1,717 +2.8% | $73,992 +5.2% |
| 2023 | $1,671 +6.7% | $70,313 +15.6% |
| 2022 | $1,566 +8.9% | $60,823 +21.7% |
| 2021 | $1,438 +14.6% | $49,961 +21.1% |
| 2020 | $1,254 +0.9% | $41,256 |
| 2019 | $1,244 -10.4% | $41,256 |
| 2018 | $1,388 0% | $41,256 |
| 2017 | $1,388 | $41,256 |
| 2016 | $1,388 +21.8% | $41,256 +6.1% |
| 2015 | $1,139 +8.9% | $38,884 |
| 2014 | $1,046 | $38,884 |
| 2013 | $1,046 | $38,884 |
| 2012 | -- | -- |
| 2011 | -- | -- |
| 2010 | -- | -- |
| 2009 | -- | -- |
Find assessor info on the county website
Neighborhood: 30707
Nearby homes
- $11,000-- bd-- ba-- sqftW Fork Ln, Chickamauga, GA 30707Off Market
- $245,3004 bd2 ba1.6k sqft18 W Fork Ln, Chickamauga, GA 30707Off Market
- $293,100-- bd2 ba1.6k sqft112 W Fork Ln, Chickamauga, GA 30707Off Market
- $114,0003 bd2 ba1.3k sqft1011 Grand Center Rd, Chickamauga, GA 30707Sold
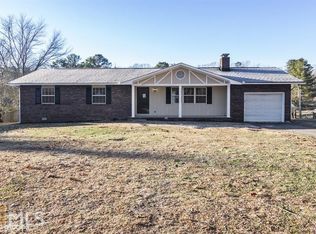
- $271,500-- bd2 ba1.5k sqft41 W Fork Ln, Chickamauga, GA 30707Off Market
- $150,0004 bd3 ba2.7k sqft17 W Fork Ln, Chickamauga, GA 30707Sold
- $277,800-- bd2 ba1.8k sqft69 W Fork Ln, Chickamauga, GA 30707Off Market
- $19,383-- bd-- ba-- sqft1051 Grand Center Rd, Chickamauga, GA 30707Off Market
Nearby schools
GreatSchools rating
- 5/10Cherokee Ridge Elementary SchoolGrades: PK-5Distance: 1.5 mi
- 5/10Chattanooga Valley Middle SchoolGrades: 6-8Distance: 4.6 mi
- 4/10Ridgeland High SchoolGrades: 9-12Distance: 5.1 mi
Schools provided by the listing agent
- Elementary: Cherokee Ridge Elementary
- Middle: Chattanooga Valley Middle
- High: Ridgeland High School
Source: Greater Chattanooga Realtors. This data may not be complete. We recommend contacting the local school district to confirm school assignments for this home.
Get a cash offer in 3 minutes
Find out how much your home could sell for in as little as 3 minutes with a no-obligation cash offer.
Estimated market value
$319,900
Get a cash offer in 3 minutes
Find out how much your home could sell for in as little as 3 minutes with a no-obligation cash offer.
Estimated market value
$319,900
- Georgia
- Walker County
- Chickamauga
- 30707
- 46 W Fork Ln
