Walk one pleasant block from 46 and be in the middle of everything Chestnut Hill has to offer along Germantown Avenue, walk the other direction down a beautiful green streetscape eventually leading to foot paths in to the Wissahickon and Fairmount Park. 46 is an ideally located 1866, 3 bedroom , 2.1 bath farmhouse with ground level brick front porch, rear stone patio, gardens and back yard with a very secluded setting, driveway for 2 cars. Inside there are interesting, comfortable rooms accented by simple period details. Here you will find a well thought out flexible plan for changing needs. Entry hall (4X12) with great looking glass doors/window wall to a living or dining room. The hall leads past stair to second floor, side door to driveway and in to a fantastic big, bright great room offering terrific scale and studio feel: beautiful custom eat-in center island kitchen with high end appliances open to family room/dining area with recessed lighting, skylight, fireplace. Attractive powder room with wall mount vanity, wood wainscot, window. Glass doors to a lovely flagstone patio to a great looking fenced back yard with "secret garden" appeal, storage shed , gate to driveway. The 2nd floor has a large primary bedroom with small hall with 2 open side closets; a big, bright tile bath with large bathtub, glass/tile stall shower, wall mount double vanity sink flanked by storage/linen cabinets, laundry closet with full size washer and dryer, second entry from hall. 2 bright bedrooms on the 3rd floor, both have direct access to full bath with glass/tile stall shower, vanity sink. Wide wood plank flooring on first floor, original wood flooring on second and third floors, many windows throughout the house. Basement has mechanicals, workbench, storage shelving. High efficiency systems including gas heat, 2 zone central air conditioning, upgraded electric. Character, style and the overall light and bright simplicity at 46 will captivate you. This very convenient location is close to shopping, restaurants, parks, train to center city, major roads. The Morris Arboretum and Woodmere Art Museum are both just minutes away.
Sold for $900,000
Zillow last checked:
Listing updated:
Bought with:
Drew Brennan, RS339166
BHHS Fox & Roach-Rosemont
Deborah Dorsey, AB065052
BHHS Fox & Roach-Rosemont
Source: Bright MLS,MLS#: PAPH2376252
Price history
| Date | Event | Price |
|---|---|---|
| 8/7/2024 | Sold | $900,000+0.6%$497/sqft |
Source:  Bright MLS #PAPH2376252 Report a problem Bright MLS #PAPH2376252 Report a problem | ||
| 7/22/2024 | Listing removed | -- |
Source: Zillow Rentals Report a problem | ||
| 7/5/2024 | Listed for rent | $5,200-1.9%$3/sqft |
Source: Zillow Rentals Report a problem | ||
| 6/19/2024 | Price change | $895,000-5.8%$494/sqft |
Source: Bright MLS #PAPH2354520 Report a problem | ||
| 6/4/2024 | Listed for sale | $950,000+35.7%$524/sqft |
Source: Bright MLS #PAPH2354520 Report a problem | ||
| 5/2/2024 | Listing removed | -- |
Source: Zillow Rentals Report a problem | ||
| 4/28/2024 | Listed for rent | $5,300+1.9%$3/sqft |
Source: Zillow Rentals Report a problem | ||
| 3/15/2024 | Listing removed | -- |
Source: Owner Report a problem | ||
| 12/16/2021 | Listing removed | -- |
Source: Zillow Rental Manager Report a problem | ||
| 11/21/2021 | Price change | $5,200-5.5%$3/sqft |
Source: Zillow Rental Manager Report a problem | ||
| 10/29/2021 | Listed for rent | $5,500+5.8%$3/sqft |
Source: Zillow Rental Manager Report a problem | ||
| 2/15/2021 | Listing removed | -- |
Source: Zillow Rental Manager Report a problem | ||
| 1/27/2021 | Listed for rent | $5,200$3/sqft |
Source: Zillow Rental Manager Report a problem | ||
| 1/15/2021 | Sold | $700,000+81.8%$386/sqft |
Source: Public Record Report a problem | ||
| 1/21/2015 | Sold | $385,000-6.1%$212/sqft |
Source: Public Record Report a problem | ||
| 11/14/2014 | Price change | $410,000-3.5%$226/sqft |
Source: Berkshire Hathaway HomeServices Fox & Roach, Realtors #6469505 Report a problem | ||
| 9/10/2014 | Price change | $425,000-3.4%$235/sqft |
Source: CENTURY 21 Alliance #6372073 Report a problem | ||
| 6/7/2014 | Price change | $439,900-2.2%$243/sqft |
Source: CENTURY 21 Alliance #6372073 Report a problem | ||
| 5/16/2014 | Price change | $449,900-2.2%$248/sqft |
Source: CENTURY 21 Alliance #6372073 Report a problem | ||
| 4/17/2014 | Listed for sale | $460,000+5.5%$254/sqft |
Source: CENTURY 21 Alliance #6372073 Report a problem | ||
| 5/1/2006 | Sold | $436,000$241/sqft |
Source: Public Record Report a problem | ||
Nearby homes
- $1,270,2004 bd3 ba3.2k sqft44 W Highland Ave, Philadelphia, PA 19118Off Market
- $930,0004 bd3 ba2.3k sqft50 W Highland Ave, Philadelphia, PA 19118Sold
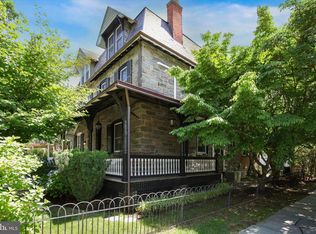
- $843,200-- bd-- ba2.5k sqft40 W Highland Ave, Philadelphia, PA 19118Off Market
- $621,2005 bd2 ba2.3k sqft8425 Shawnee St, Philadelphia, PA 19118Off Market
Get a cash offer in 3 minutes
Find out how much your home could sell for in as little as 3 minutes with a no-obligation cash offer.
Estimated market value
$973,900
