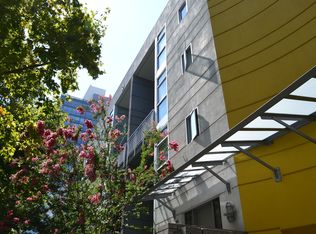
Located in the desirable Park Townsend complex in downtown San Jose, this 2 bedroom, 2 bath condo offers nearly 2,000 square feet in an open-floor plan. As you enter the condo, you'll be struck by the massive living and dining area that features an almost full wall of floor to ceiling windows on the back wall. The gourmet kitchen has granite slab counters, a custom tiled backsplash, and stainless steel appliances. And did I mention the outdoor space? This condo boasts one of the largest outdoor patios in all of Park Townsend.
The huge primary bedroom has a large walk-in closet with custom organizers. The primary bathroom has a custom tile floor, natural stone counters, dual vessel sinks, a soaking tub, a separate walk-in shower with a frameless glass door, and an extra-large linen cabinet. The second bedroom is also quite large and has a walk-in closet. The second bath has tile floors and natural stone counters along with a large custom-tiled stall shower. There is a full-sized front loading washer and dryer as well.
Park Townsend is a secured complex with secured underground parking. This condo comes with 2 parking spaces in tandem. Park Townsend has an outdoor swimming pool and spa, a fitness gym, and a large social room with full kitchen. It is in a great location in downtown San Jose minutes away and within walking distance of great restaurants and bars, theaters, the SAP Center, museums, and special events throughout the year. It offers convenient access to highways 87, 880 and 280, and is just minutes away from San Jose Mineta International Airport. VTA light rail is only 1 block away.
2026 Silicon Valley Residential Realty, Inc.
dba Upswing Property Management, CA BRE #01763046
Rental Guidelines:
3.5 x verifiable monthly income to rent ratio
Minimum 650 FICO score (applies to each applicant)
Income verification and government issued picture id required along with application
No co-signors or guarantors
Tenant must carry tenant liability insurance
Sorry, no pets
Holding deposit: 50% of full security deposit is due within 24 hours of application approval to hold property. Balance of deposit and first month's rent (pro-rated if move in date other than the 1st) is due at lease signing, or within 10 days of paying the holding deposit, whichever comes first.
Utilities included in rent: Water and garbage. Tenant will need to set up own PG&E account.
Property is being rented furnished.
Move-In/Out Fees: Park Townsend charges a non-refundable $200 fee for each move in and each move out, along with 5 business days notice once a lease is signed. Fee to be paid by tenants.
Apartment for rent
$3,995/moFees may apply
46 W Julian St, # Penthouse 4, San Jose, CA 95110
2beds
1,978sqft
Price may not include required fees and charges. Learn more|
Apartment
Available Thu Aug 6 2026
No pets
In unit laundry
What's special
Gourmet kitchenHuge primary bedroomSecured underground parkingExtra-large linen cabinetStainless steel appliancesOpen-floor planCustom tiled backsplash
- 1 day |
- -- |
- -- |
Zillow last checked:
Listing updated:
Travel times

Let’s turn your rent into credit progress
Build credit history with every on-time payment and get credit for the payment you’re already making.
Facts & features
Interior
Bedrooms & bathrooms
- Bedrooms: 2
- Bathrooms: 2
- Full bathrooms: 2
Appliances
- Included: Dishwasher, Microwave Oven, Refrigerator, Stove, dryer, washer
- Laundry: In Unit
Features
- Walk In Closet
Interior area
- Total interior livable area: 1,978 sqft
Property
Parking
- Details: Contact manager
Construction
Type & style
- Home type: Apartment
- Property subtype: Apartment
Utilities & green energy
- Utilities for property: Garbage, Water
Building
Management
- Pets allowed: No
Community & HOA
Location
- Region: San Jose
Financial & listing details
- Lease term: Contact For Details
Price history
| Date | Event | Price |
|---|---|---|
| 7/31/2026 | Listed for rent | $3,995$2/sqft |
Source: Zillow Rentals Report a problem | ||
Neighborhood: Downtown
Nearby schools
GreatSchools rating
- 1/10Grant Elementary SchoolGrades: K-5Distance: 0.8 mi
- 4/10Herbert Hoover Middle SchoolGrades: 6-8Distance: 1.7 mi
- 7/10Abraham Lincoln High SchoolGrades: 9-12Distance: 1.8 mi
Nearby apartments for rent
Similar homes for rent


There are 2 available units in this apartment building