Skip main navigation
Off market
  • $674,500

    46 W Julian St Unit Penthouse 517, San Jose, CA 95110

    2beds
    1,565sqft
    Condominium
    Built in 2004
    -- sqft lot
    $674,500 Zestimate®
    $431/sqft
    $4,157 Estimated rent

    Home value

    $674,500

    $614,000 - $735,000

    $4,157/mo

    Zestimate® history
    Loading
    Loading...

    Owner options

    List your home for rent

    $4,157/mo

    Rent Zestimate®

    Find your next renter with Zillow Rental Manager. Plus, with online applications, you can quickly screen prospective tenants – for free.

    Learn more

    $4,157/mo

    Rent Zestimate®

    Refinance and save

    $4,279/mo

    Est. payment

    Refinancing to a lower rate could help reduce your monthly payments and save thousands over the life of the loan.

    See today's rates

    $4,279/mo

    Est. payment

    Explore your selling options

    Work with a Zillow partner agent

    Leverage their expertise and Zillow's premium Showcase listings to get your home seen by more buyers.

    Get started

    List with your own agent

    Get your home in front of millions of buyers by listing it on Zillow.

    Learn how to do it

    Sell it yourself

    Take full control of how buyers see your home on Zillow by listing For Sale by Owner (FSBO).

    List your home

    What's special

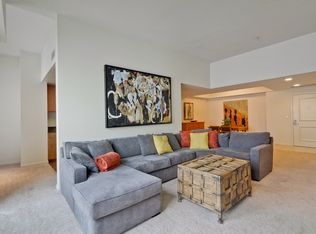
    **SHORT-SALE PENDING** Executive Penthouse Living ANYONE?? This Gorgeous 2BD/2BA TOP-FLR W/ fantastic view; in the Heart of DWTN San Jose; Tastefully UPGDS: SS Applicances; Granite CTR-TOPS; Design Cabinetry; Recess lights; Ceiling Fan; Open Floor Plan W/ Plenty of light; Master Suite W/ Walk-in Closet; LUXURIOUS AMENTITIES: GYM, POOL, SPA, SUN-DECK... Metropolitan Living at its Best, Walking Dist to Shops, Parks, Theatre, Convention CTR, Entertainment.. More.. WELCOME HOME & YOU BELONG HERE....

    This property is not currently displayed as for sale or rent on Zillow. This may be different from what's on other websites or public sources.

    Zillow last checked:

    Listing updated:

    Listed by:

    Charles Le,

    RE/MAX Beverly Hills 310-622-3663

    Bought with:

    Non Member Sales

    Non Multiple Participant

    Source: SFAR,MLS#: 383836MLS LogoOriginating MLS: San Francisco Association of REALTORS

    Facts & features

    Interior

    Bedrooms & bathrooms
    • Bedrooms: 2
    • Bathrooms: 2
    • Full bathrooms: 2
    Rooms
    • Room types: Laundry
    Primary bedroom
    • Area: 0
    • Dimensions: 0 x 0
    Bedroom 1
    • Area: 0
    • Dimensions: 0 x 0
    Bedroom 2
    • Area: 0
    • Dimensions: 0 x 0
    Bedroom 3
    • Area: 0
    • Dimensions: 0 x 0
    Bedroom 4
    • Area: 0
    • Dimensions: 0 x 0
    Bathroom
    • Features: Shower Stall(s), Tub w/Shower Over
    Dining room
    • Features: Formal Area
    • Level: Main
    • Area: 0
    • Dimensions: 0 x 0
    Family room
    • Features: View
    • Level: Main
    • Area: 0
    • Dimensions: 0 x 0
    Kitchen
    • Features: Breakfast Area, Granite Counters
    • Level: Main
    • Area: 0
    • Dimensions: 0 x 0
    Living room
    • Area: 0
    • Dimensions: 0 x 0
    Heating
    • Central
    Cooling
    • Central Air
    Appliances
    • Included: Dishwasher, Disposal, Range Hood, Ice Maker, Microwave
    • Laundry: Inside Room
    Features
    • Flooring: Carpet, Tile
    • Number of fireplaces: 1
    • Fireplace features: Family Room, Gas Starter, Gas
    • Common walls with other units/homes: No One Above
    Interior area
    • Total structure area: 1,565
    • Total interior livable area: 1,565 sqft

    Property

    Parking
    • Total spaces: 2
    • Parking features: Shared Driveway, Tandem
    • Has garage: Yes
    • Has uncovered spaces: Yes
    Accessibility
    • Accessibility features: Accessible Elevator Installed
    Features
    • Levels: One
    • Entry location: Penthouse(s)
    • Pool features: In Ground, Community
    • Has view: Yes
    • View description: City Lights, Downtown
    Lot
    • Features: Shape Regular
    Details
    • Parcel number: 25952087
    • Zoning: Apd
    • Special conditions: Short Sale

    Construction

    Type & style
    • Home type: Condo
    • Architectural style: Contemporary,Modern/High Tech
    • Property subtype: Condominium
    • Attached to another structure: Yes
    Materials
    • Stucco
    • Roof: Composition
    Condition
    • Year built: 2004

    Community & HOA

    HOA
    • Has HOA: Yes
    • Amenities included: Barbecue, Clubhouse, Gym, Spa/Hot Tub
    • Services included: Maintenance Structure, Trash, Maintenance Grounds, Homeowners Insurance
    • HOA fee: $465 monthly
    • HOA name: PARK TOWNSEND
    Location
    • Region: San Jose
    • Elevation: 0

    Financial & listing details

    • Price per square foot: $431/sqft
    • Price range: $399K - $674.5K
    • Date on market: 4/27/2011
    • Cumulative days on market: 261 days
    • Total actual rent: 0

    Price history

    DateEventPrice
    4/13/2012Sold$399,000$255/sqft
    Source: SFAR #383836 Report a problem

    Public tax history

    Tax history is unavailable.

    Neighborhood: Downtown

    Nearby schools

    GreatSchools rating
    Get a cash offer in 3 minutes
    Find out how much your home could sell for in as little as 3 minutes with a no-obligation cash offer.
    Estimated market value
    $674,500
    Get a cash offer in 3 minutes
    Find out how much your home could sell for in as little as 3 minutes with a no-obligation cash offer.
    Estimated market value
    $674,500