Skip main navigation
Off market
  • $393,400

    46 W Lawn Ave, Pawtucket, RI 02860

    3beds
    1,356sqft
    SingleFamily
    Built in 1880
    4,290 Square Feet Lot
    $393,400 Zestimate®
    $290/sqft
    $2,287 Estimated rent

    Home value

    $393,400

    $370,000 - $417,000

    $2,287/mo

    Zestimate® history
    Loading
    Loading...

    Owner options

    List your home for rent

    $2,287/mo

    Rent Zestimate®

    Find your next renter with Zillow Rental Manager. Plus, with online applications, you can quickly screen prospective tenants – for free.

    Learn more

    $2,287/mo

    Rent Zestimate®

    Refinance and save

    $2,027/mo

    Est. payment

    Refinancing to a lower rate could help reduce your monthly payments and save thousands over the life of the loan.

    See today's rates

    $2,027/mo

    Est. payment

    Explore your selling options

    Work with a Zillow partner agent

    Leverage their expertise and Zillow's premium Showcase listings to get your home seen by more buyers.

    Get started

    List with your own agent

    Get your home in front of millions of buyers by listing it on Zillow.

    Learn how to do it

    Sell it yourself

    Take full control of how buyers see your home on Zillow by listing For Sale by Owner (FSBO).

    List your home

    What's special

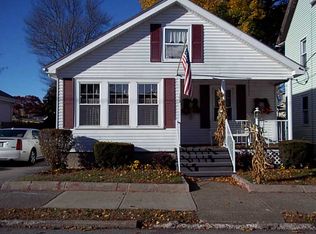
    Fantastic newly remodeled 3 bed/1 bath Cape is set far back from the street with a huge gated driveway creating its own private compound. Quiet side street off of Smithfield Ave. Large front grassy yard has a beautiful pink Cherry Blossom tree adding a nice touch of color to the front of the home. Brand new kitchen with center island and stainless steel appliances and granite countertops. Massive front to back living room with new carpet and 3 ceiling fans. Master bedroom features soaring cathedral ceilings with skylight. Great front screened-in porch for enjoying those warm summer evenings. Clean, dry basement has tons of storage and laundry hookups. Gas heat & hot water is super efficient. Separate outbuilding was a 2-car garage that was transformed to a storage area/man-cave. Could easily be transformed back to a 2 car garage in the future if desired by buyer or used as it currently is. Maintenance-free vinyl siding with newer vinyl replacement windows and dark architectural asphalt shingle roof. Call today as this property is sure to sell quickly!

    This property is off market, which means it's not currently listed for sale or rent on Zillow. This may be different from what's available on other websites or public sources.

    Facts & features

    Interior

    Bedrooms & bathrooms
    • Bedrooms: 3
    • Bathrooms: 1
    • Full bathrooms: 1
    Heating
    • Other, Gas
    Interior area
    • Total interior livable area: 1,356 sqft

    Property

    Features
    • Exterior features: Other
    Lot
    • Size: 4,290 sqft
    Details
    • Parcel number: PAWTM51L0194

    Construction

    Type & style
    • Home type: SingleFamily
    • Architectural style: Conventional
    Materials
    • Roof: Asphalt
    Condition
    • Year built: 1880

    Utilities & green energy

    • Electric: 100 Amps
    • Sewer: Connected

    Community & neighborhood

    Location
    • Region: Pawtucket

    Other

    Other facts
    • BasementRoomsType: Utility, Laundry, Storage Area
    • BasementType: Full
    • Equipment: Dishwasher, Oven/Range, Refrigerator, Hood, Ceiling Fan, Carpeting
    • Exterior: Insulated Glass Windows, Shingles, Storm Door, Vinyl Siding, Porch, Screened Pch/Patio/Dck/Brzwy, Storm Window
    • FinishedFloor: Ceramic, Wall to Wall Carpet
    • FoundationType: Concrete
    • GarageDesc: Detached
    • Interior: Cathedral Ceilings, Attic
    • LotDescription: Out Building, Private Compound, Paved Driveway, Sidewalks, Fenced
    • Near: Bus, Golf, Highway Access, Hospital, Private School, Public School, Shopping, Commuter Bus, Interstate, Recreational Facilities, Schools, Railroad
    • Plumbing: Mixed, Copper, PVC
    • PropertyType: Single Family
    • SubsidizedHousing: 0
    • UnderConstruction: 0
    • BasementAccess: Interior Only
    • BasementFinish: Unfinished
    • Electric: 100 Amps
    • HeatingFuel: Gas
    • HotWater: Gas, Tank
    • Insulation: Unknown
    • Historic: Unknown
    • Sewer: Connected
    • Type: Cape Cod
    • Wall: Ceramic
    • WaterSupply: Connected, Individual Meter
    • Cooling: Wall Unit
    • HeatingSystem: Forced Water, Baseboard

    Price history

    DateEventPrice
    6/21/2018Sold$205,000+2.5%$151/sqft
    Source: StateWide MLS RI #1189014 Report a problem
    4/28/2018Listed for sale$199,999-14.2%$147/sqft
    Source: Albert REALTORS #1189014 Report a problem
    4/13/2007Sold$233,000$172/sqft
    Source: Public Record Report a problem

    Public tax history

    YearProperty taxesTax assessment
    2025$3,637 $294,700
    2024$3,637 +13.8%$294,700 +52.9%
    2023$3,195 $192,700
    2022$3,195 $192,700
    2021$3,195 +7.3%$192,700 +35.2%
    2020$2,977 $142,500
    2019$2,977 +3.8%$142,500
    2018$2,869 +3.2%$142,500 +16.4%
    2017$2,781 +3.8%$122,400
    2016$2,679 $122,400
    2015$2,679 -1.5%$122,400 +3.8%
    2014$2,719 $117,900
    2013$2,719 $117,900 +900%
    2012$2,719 -7.6%$11,790 -92.9%
    2011$2,944 $165,600
    2010$2,944 $165,600
    2009$2,944 +19.5%$165,600 -16.7%
    2008$2,464 +4.5%$198,900
    2007$2,359 +10.1%$198,900 +66.3%
    2005$2,142 +3.8%$119,600
    2004$2,063 +4%$119,600
    2003$1,984 $119,600

    Find assessor info on the county website

    Neighborhood: Fairlawn

    Nearby schools

    GreatSchools rating
    Get a cash offer in 3 minutes
    Find out how much your home could sell for in as little as 3 minutes with a no-obligation cash offer.
    Estimated market value
    $393,400
    Get a cash offer in 3 minutes
    Find out how much your home could sell for in as little as 3 minutes with a no-obligation cash offer.
    Estimated market value
    $393,400