Lakefront living with private boat dock, lift, three car garage, and ample parking. This is your opportunity to purchase a rare waterfront offering featuring a 2007 custom brick and frame home designed for both comfort and lifestyle.
The home offers 2,256 SQ FT, 3 bedrooms (with a 4th bedroom option), 2.5 bathrooms, and massive three car garage. The Garage is perfect for vehicles, lake toys, and storage to fit your needs. Inside, an open concept layout connects the living, dining, and kitchen areas, creating a natural flow ideal for entertaining and everyday living. The kitchen features custom cabinetry, granite countertops, and premium appliances.
After dinner, step out onto the back porch to take in peaceful sunsets and watch waterfowl glide across the lake. Better yet, walk directly through your yard to your private dock, hop on your boat, and enjoy a sunset cruise on the water.
This amenity rich community offers miles of UTV/ATV trails, a skeet shooting range, scenic walking trails, a community pavilion/park, overflow parking for trailers, equipment, and storage. This place is more than a home, this property delivers a true lake lifestyle filled with relaxation, recreation, and adventure. Schedule your private showing today.
Pending
Price cut: $50K (7/28)
$849,900
46 W Shore Dr, Arcadia, OK 73007
3beds
2,256sqft
Single Family Residence
Built in 2007
0.3 Acres Lot
$-- Zestimate®
$377/sqft
$175/mo HOA
What's special
Private boat dockLakefront livingThree car garageOpen concept layoutMassive three car garageAmple parkingGranite countertops
- 211 days
- 190
- 4
Zillow last checked:
Listing updated:
Listed by:
Matthew McCaleb 405-431-0468,
LIME Realty,
Kevin McCaleb 405-641-9111,
Keller Williams Central OK ED
Source: MLSOK/OKCMAR as distributed by MLS GRID,MLS#: 1216534
Facts & features
Interior
Bedrooms & bathrooms
- Bedrooms: 3
- Bathrooms: 3
- Full bathrooms: 2
- 1/2 bathrooms: 1
Heating
- Has Heating (Unspecified Type)
Cooling
- Has cooling: Yes
Features
- Number of fireplaces: 1
- Fireplace features: Wood Burning
Interior area
- Total structure area: 2,256
- Total interior livable area: 2,256 sqft
Property
Parking
- Total spaces: 3
- Parking features: Concrete, Other
- Garage spaces: 3
Features
- Levels: One
- Stories: 1
- Has view: Yes
- View description: Water
- Has water view: Yes
- Water view: Water
- Waterfront features: Lake Front, Waterfront, Lake
Lot
- Size: 0.3 Acres
Details
- Parcel number: 46WShore73007
- Special conditions: None
Construction
Type & style
- Home type: SingleFamily
- Architectural style: Ranch
- Property subtype: Single Family Residence
Materials
- Brick & Frame
- Foundation: Slab
- Roof: Composition
Condition
- Year built: 2007
Community & HOA
HOA
- Has HOA: Yes
- Services included: Gated Entry, Greenbelt, Common Area Maintenance
- HOA fee: $2,100 annually
Location
- Region: Arcadia
Financial & listing details
- Price per square foot: $377/sqft
- Tax assessed value: $619,028
- Annual tax amount: $6,360
- Date on market: 2/28/2026
Estimated market value
Not available
Estimated sales range
Not available
Not available
Price history
| Date | Event | Price |
|---|---|---|
| 9/2/2026 | Pending sale | $849,900$377/sqft |
Source:  MLSOK/OKCMAR as distributed by MLS GRID #1216534 Report a problem MLSOK/OKCMAR as distributed by MLS GRID #1216534 Report a problem | ||
| 7/28/2026 | Price change | $849,900-5.6%$377/sqft |
Source: MLSOK/OKCMAR as distributed by MLS GRID #1216534 Report a problem | ||
| 4/1/2026 | Price change | $899,900-5.3%$399/sqft |
Source: MLSOK/OKCMAR as distributed by MLS GRID #1216534 Report a problem | ||
| 3/20/2026 | Price change | $949,900-2.6%$421/sqft |
Source: MLSOK/OKCMAR as distributed by MLS GRID #1216534 Report a problem | ||
| 2/28/2026 | Listed for sale | $974,900$432/sqft |
Source: MLSOK/OKCMAR as distributed by MLS GRID #1216534 Report a problem | ||
Public tax history
| Year | Property taxes | Tax assessment |
|---|---|---|
| 2025 | $6,360 +2.8% | $68,092 +3% |
| 2024 | $6,187 +7.6% | $66,109 +3% |
| 2023 | $5,747 +2.9% | $64,184 +3% |
| 2022 | $5,584 +1.6% | $62,315 +3% |
| 2021 | $5,498 +1.1% | $60,500 +2.3% |
| 2020 | $5,437 +2.7% | $59,140 +3% |
| 2019 | $5,293 +3.1% | $57,418 +3% |
| 2018 | $5,136 +3.1% | $55,746 +3% |
| 2017 | $4,984 | $54,121 +3% |
| 2016 | $4,984 +2.1% | $52,545 +0.6% |
| 2015 | $4,880 -1% | $52,249 |
| 2014 | $4,929 | $52,249 |
| 2013 | -- | $52,249 |
| 2012 | -- | $52,249 0% |
| 2011 | -- | $52,250 +0% |
| 2010 | -- | $52,249 |
| 2009 | -- | $52,249 +654% |
| 2008 | -- | $6,930 -68.4% |
| 2007 | -- | $21,944 +5% |
| 2006 | -- | $20,899 -9.7% |
| 2005 | -- | $23,136 -89.3% |
| 2004 | $2,055 | $216,663 +809.1% |
| 2003 | -- | $23,832 +90.7% |
| 2002 | -- | $12,495 +15.2% |
| 2001 | -- | $10,842 -2.4% |
| 2000 | -- | $11,103 +49% |
| 1999 | -- | $7,450 |
Find assessor info on the county website
Monthly payment
Est. payment
Payment breakdown
Explore the cost of this home by adjusting the details. Changes won't be saved.Climate risks
Neighborhood: 73007
Nearby schools
Schools provided by the listing agent
- Elementary: Luther ES
- Middle: Luther MS
- High: Luther HS
Source: MLSOK/OKCMAR as distributed by MLS GRID. This data may not be complete. We recommend contacting the local school district to confirm school assignments for this home.

Similar homes
- $425,0004 bd3 ba2.2k sqft14635 Waterloo Falls Rd, Arcadia, OK 73007For Sale
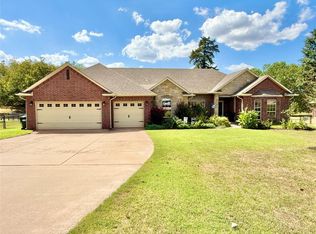 MLS ID #1249081, Amy Voelker, RE/MAX Cobblestone. MLSOK/OKCMAR as distributed by MLS GRID
 - $789,0003 bd3 ba2.8k sqft3318 E 44th St, Edmond, OK 73013For Sale
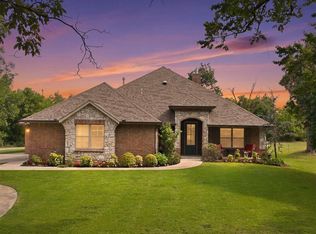 MLS ID #1237153, Josh Claybrook, White Oak Real Estate Group. MLSOK/OKCMAR as distributed by MLS GRID
 - $475,0004 bd4 ba3.2k sqft712 Fox Bend Trl, Edmond, OK 73034For Sale
 MLS ID #1234499, Audrea Thomas, Felix Group. MLSOK/OKCMAR as distributed by MLS GRID
 - $850,0004 bd3 ba2.6k sqft2801 S Peebly Rd, Choctaw, OK 73020For Sale
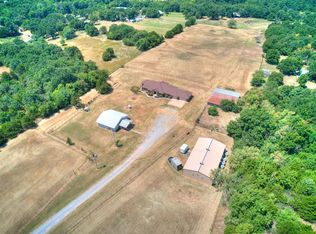 MLS ID #1229898, Leah Brown, McGraw REALTORS (BO). MLSOK/OKCMAR as distributed by MLS GRID
